CUSTOMISE Your Tiny Home - Call us now!

What Is the Tiny House Movement and Is It Right for Buyers?

The tiny house movement promises a simpler way to live, with less space to maintain and fewer belongings to manage. For some buyers, that means a compact home with a small kitchen, a sleeping loft, and a carefully planned storage wall. For others, it means trading comfort for a lifestyle that looks better in photographs than it feels on a rainy Tuesday. The details matter.

A tiny home can cost less than a conventional house, but the purchase price is only part of the calculation. Buyers should also consider land, site preparation, utility connections, insurance, transport, and ongoing maintenance. Rules for where a home may be placed vary by location, so checking local requirements early is essential. A lender or qualified building professional can help clarify costs and practical limits. Do not assume every small home is inexpensive to own.

Daily routines deserve equal attention. Where will guests sit? Is there room to work, cook, and store winter coats? A narrow staircase or low ceiling may seem charming during a brief visit, then become tiring over time. Try spending time in a similarly sized space before making a commitment. Even then, plans can change. The tiny house movement may suit buyers who value flexibility and deliberate living, but it is not a universal shortcut to financial freedom. This guide explores what the movement involves, what buyers should examine, and how to decide whether a tiny home fits real life—not just an appealing idea.
What Is the Tiny House Movement and Is It Right for Buyers?

What Defines the Tiny House Movement?

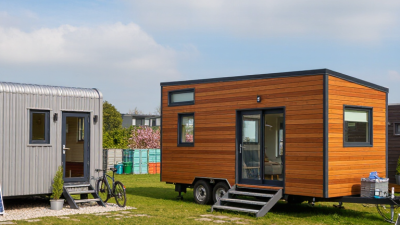
The tiny house movement is a choice to live in a much smaller home, often with fewer possessions and a lighter environmental footprint. There is no single definition, but homes under about 400 square feet are commonly described as tiny. Some sit on permanent foundations; others are built on trailers. Wheels are not the point.

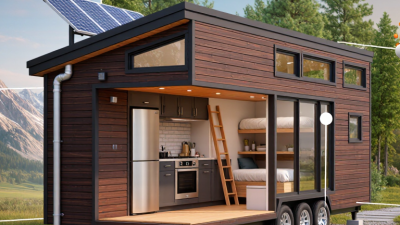
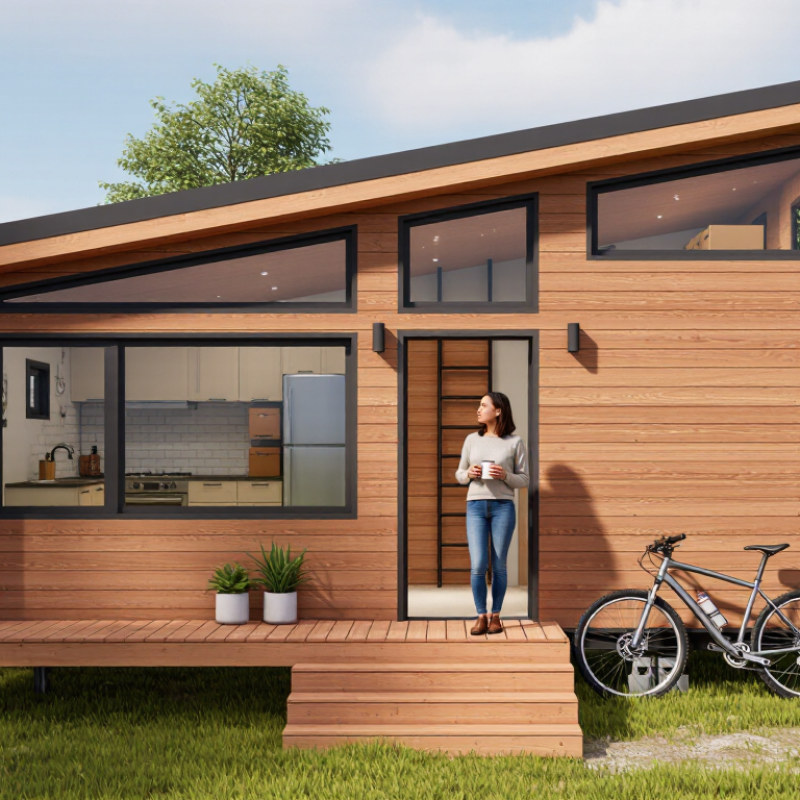
The movement also reflects different priorities: lower housing costs, less upkeep, or a simpler daily routine. In a compact kitchen, one counter may serve as a workspace, while a ladder leads to a sleeping loft. Every object needs a place. That can feel freeing—or cramped.

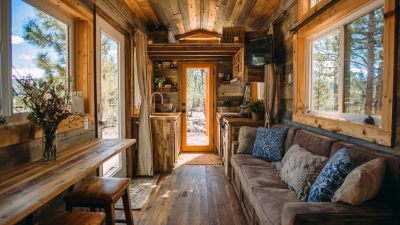
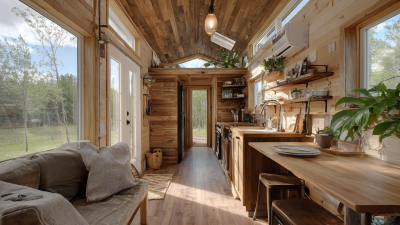
A small floor plan alone does not make a home part of the movement. Design choices matter: built-in storage, flexible furniture, and careful use of daylight can make limited space work better. Yet the lifestyle is not automatically cheaper or greener. Land, utilities, transport, and construction can add costs, and local rules differ. The idealized photos rarely show wet coats, muddy shoes, or a week of groceries competing for the same shelf. A little less tidy. That matters.

How Tiny Homes Evolved and What They Prioritize

The modern tiny-house movement gained visibility after the 2008 financial crisis, when some buyers began questioning the cost of conventional homes. Its appeal is practical as well as environmental: smaller spaces can mean lower utility bills, less upkeep, and fewer possessions. The U.S. Census Bureau reported a median floor area of 2,286 square feet for new single-family homes completed in 2023. That figure is not a tiny-home statistic, but it shows the scale many buyers are choosing to leave behind. Tiny living is not simply a smaller version of a standard house. It asks people to rethink what space is for.

Affordability remains a major driver. Harvard’s State of the Nation’s Housing 2024 report found that 22.4 million renter households spent more than 30% of their income on housing in 2022. A tiny home may reduce monthly costs, but land, utility connections, and maintenance still matter. Less space. More trade-offs. Buyers often prioritize efficient layouts, storage, and easy-to-clean surfaces over spare rooms. A built-in bench can hold shoes and serve as a dining seat; a loft can free floor space, but stairs may limit access. I like the simplicity, yet it is easy to romanticize it. A home that feels freeing to one person may feel cramped to another.

Common Types of Tiny Homes and Where They Can Be Placed

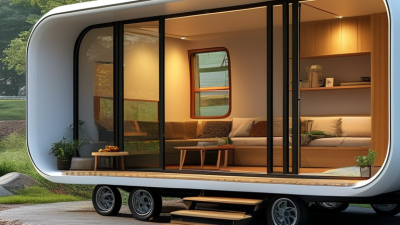
Tiny homes come in several forms, and the structure often determines where it can go. A tiny house on wheels can be moved, but its road-ready appearance does not guarantee that a site will allow full-time living. Park-model homes are usually designed for designated recreational settings. They may look like small cottages, yet differ from homes built for permanent occupancy.

Foundation-built tiny homes offer a more settled option on private lots, where local rules may permit them. Some homeowners place them as backyard cottages, but setbacks, utility connections, and access can shape the plan. Modular or panelized homes arrive in sections and are assembled on site. They can suit a small residential lot, provided the ground, delivery route, and construction requirements work. Details matter.

Tiny-home communities and some RV parks may provide prepared spaces, shared services, or clear occupancy rules. Rural land can offer privacy, though water, wastewater, power, and year-round road access may add substantial costs. A site visit helps: notice a steep driveway, muddy ground, or a distant utility connection. That sounds simple. It isn’t. Before choosing a home, buyers should confirm land-use, building, and occupancy requirements with the relevant local offices; rules can vary even between nearby areas. The less glamorous parts can change the budget.

Benefits and Challenges of Buying a Tiny Home

The tiny house movement appeals to buyers seeking lower upkeep, simpler spaces, and a smaller footprint. The International Residential Code’s Appendix Q covers tiny houses of 400 square feet or less, excluding lofts. That scale can mean less room to heat, furnish, and clean. It also demands careful choices: a narrow staircase, limited storage, or a compact kitchen can feel different after months of daily use.

There is a sharp contrast with typical new housing. The U.S. Census Bureau reported a median floor area of 2,286 square feet for new single-family homes completed in 2023. A tiny home offers far less space, so buyers should test the layout with ordinary routines in mind. Where will wet coats hang? Can two people cook without bumping elbows? Small details matter.

The purchase price is only part of the calculation. Land, site preparation, utility connections, insurance, and financing can add costs, and availability varies by location. Buyers should confirm local requirements before committing to a plot or a home. A lower monthly bill is possible, but not guaranteed. And a clever floor plan cannot fix a site that lacks practical access to water, power, or waste services.

How Buyers Can Decide if Tiny Living Fits Their Needs

A tiny home can look spacious in photos, but buyers live with its limits every day. Picture a wet coat, two grocery bags, and muddy shoes beside the same narrow entry. Could that routine feel manageable? Spend a weekend in a similarly compact space, if possible, and notice noise, privacy, and storage. Keep notes.

Before making an offer, measure furniture and everyday items, not just floor area. Check where laundry, guests, tools, and seasonal clothing will go. A foldaway table may solve dinner, yet become annoying when opened six times a day. Ask about utility connections, transport or setup costs, and whether local rules allow your intended placement. Confirm financing and insurance options directly; they can differ from conventional homes.

Compare the full monthly budget with a small conventional home or apartment. A lower purchase price does not automatically mean lower ownership costs. Land, maintenance, heating, and access to services still matter. Be honest about what you may miss: a private workspace, room for children, or simply space to disagree and cool off. Try cooking a full meal together before deciding; the doorway can tell you more than a floor plan.

Tiny Homes vs. the Typical New U.S. Home

A tiny home can mean much less indoor space: the International Residential Code’s Appendix Q sets a 400-square-foot threshold, while the median new U.S. single-family home measured 2,286 square feet in 2023. Consider whether a smaller footprint suits your household, storage needs, budget, and local zoning rules. The figures are benchmarks, not a measure of which option is right for you.

Sources: International Residential Code, Appendix Q; U.S. Census Bureau, Characteristics of New Housing.