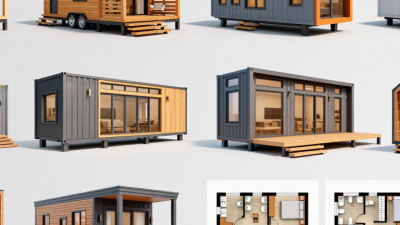
China Top Tiny Home Models for Global Buyers
China’s tiny home models give global buyers a wide range of compact living options, from towable cabins to modular units. Yet a small footprint alone does not make a home practical. Climate, transport access, intended use, and interior layout all shape the right choice. A loft may save floor space, but it can feel cramped for daily use. A large window brings in daylight, though it may affect privacy and heat control.
Architect Sarah Susanka, known for her work on residential design, writes, “The Not So Big House is not about doing with less, but about making room for more.” That idea is useful when comparing tiny home models. The best design is not always the smallest one. It is the one that uses each metre with care.
This article explores models made in China for buyers with different needs, including holiday stays, backyard use, and mobile living. It considers layouts, materials, insulation, storage, and the details visible in product specifications. Buyers should also ask manufacturers about customization, delivery arrangements, installation needs, and after-sales support. A polished rendering can hide practical gaps. Sometimes the available information is incomplete, and that deserves a closer look. Tiny homes require thoughtful planning, not just clever furniture. The comparisons ahead can help readers ask better questions and find a model that fits real routines, budgets, and sites.
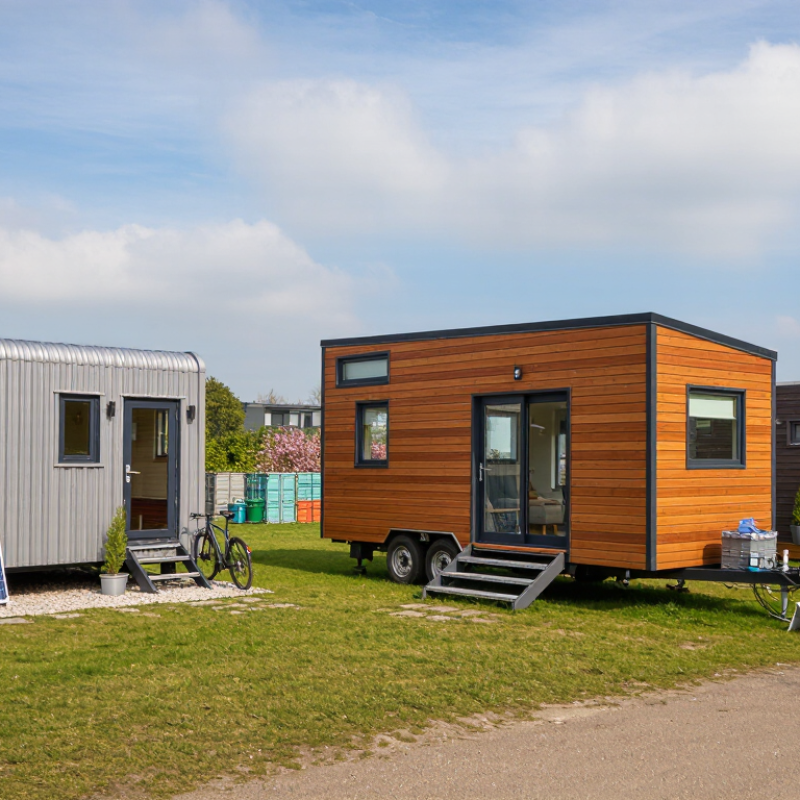
What Defines China’s Leading Tiny Home Models
China’s leading tiny home models are defined by build quality, transportability, and documented performance—not clever layouts alone. Buyers should examine frame connections, weld finish, door seals, and roof drainage. A small leak can damage insulation and interior panels quickly. Ask for material specifications and test records, not just polished renderings. No model is perfect.
Thermal comfort deserves close attention. The GlobalABC 2023 Global Status Report attributes 37% of global energy- and process-related carbon emissions to buildings and construction, and 34% of global energy demand. These figures cover the wider sector, not tiny homes specifically. Still, they underline why insulation, glazing, ventilation, and efficient equipment matter. For a compact unit, check whether condensation control is explained, especially around windows and wall joints.
A strong model also travels well and can be serviced after delivery. Confirm dimensions, lifting points, utility connections, and replacement-part availability before ordering. Ask how the unit handles local temperature swings and heavy rain; a specification sheet may not answer every practical question. Compare stated performance with independent test reports where available. China’s manufacturing scale can support consistent production, but buyers should verify quality control at the factory and inspect a finished sample. The details matter.
Key Design and Construction Features of Chinese Tiny Homes
Chinese tiny homes often combine compact layouts with factory-built construction. A steel or engineered timber frame can provide a consistent base, while insulated wall panels help limit heat loss. The right choice depends on climate, transport needs, and intended use. Details matter.
Look closely at joints, roof edges, and window openings. These areas can admit water or create thermal bridges if poorly sealed. Ask for clear specifications on insulation thickness, moisture barriers, window glazing, and ventilation. A bright interior helps, but large windows may increase heat gain or loss. Balance is better.
Space-saving features should work in daily life, not just in drawings. Fold-down tables, built-in storage, and compact bathrooms can free floor area, yet narrow circulation paths may feel awkward. I have seen tidy plans leave little room for wet coats or muddy shoes. That is easy to miss. Construction quality also varies between suppliers, so inspect sample finishes and request documented checks for wiring, plumbing, and structural connections. Plans may need changes. A dependable tiny home is not defined by size alone; it is defined by how carefully its parts perform together.
Major Tiny Home Types for Global Buyers
Global buyers usually compare four tiny home types: towable, foundation-built, modular, and container-based. A towable home can travel between sites and often arrives with a compact kitchen, fold-down table, and loft bed. Yet towing capacity, road access, and insulation matter as much as floor area. Not always simple. Foundation-built homes offer a more permanent layout, but land preparation and utility connections can add substantial cost.
Factory-built modular homes use sections assembled on site, which can reduce exposure to weather during construction. Grand View Research estimated the global tiny homes market at USD 5.9 billion in 2023 and projected 4.8% annual growth from 2024 to 2030. Treat that forecast as an indicator, not a guarantee. Container-based homes may appeal where a strong steel shell and clear rectangular plan are useful, though thermal bridging needs careful design. The UN Environment Programme’s 2023 Global Status Report for Buildings and Construction says the sector used 34% of global energy and produced 37% of energy- and process-related CO₂ emissions in 2022. That makes insulation, ventilation, and heating choices worth checking in every model. A practical comparison should include delivery access, local climate, and the full installed cost—not just the advertised home price.
China Top Tiny Home Models for Global Buyers — Major Tiny Home Types
The chart compares indicative floor-area ranges, not sales or market share. Tiny-home sizes vary by design and local regulations. The container-home estimates use the nominal footprints of 20-foot and 40-foot containers; the U.S. park model RV category is generally limited to 400 square feet under its applicable standard.
How Chinese Tiny Home Models Compare in Size and Use
Chinese tiny home models are easier to compare by usable floor area and daily function than by appearance.
A compact 10–18 m² cabin may fit a bed, narrow kitchenette, and small washroom, but walking space gets tight quickly. It can work well as a guest room, site office, or short-stay unit. Every centimetre matters.
Expandable models create more room after setup, often making space for a separate sleeping area and a small dining table. That can suit couples or longer stays, though the expanded footprint needs a level, clear site.
Check the folded transport dimensions too. A floor plan can look generous on screen; doorways and storage may tell another story. That is a compromise.
Larger modular homes can be arranged as connected rooms, making them more practical for families, staff accommodation, or regular use. Compare the stated floor area with the actual layout, including bathroom space, insulation, and built-in furniture.
These details affect comfort more than exterior styling. I would not rely on the model name or headline dimensions alone; request a dimensioned plan and confirm what is included before choosing.
Factors to Consider When Selecting a Model for Your Market
Choose a tiny home model for its local use, not its brochure layout. The U.S. Census Bureau’s 2023 Characteristics of New Housing reports a median floor area of 2,286 square feet for new U.S. single-family homes. That is a useful contrast, not a global benchmark. The 2021 International Residential Code’s Appendix Q covers tiny houses of 400 square feet or less, excluding lofts. Definitions and approval routes vary by market. Check transport dimensions, wind and snow loads, insulation needs, and utility connections before comparing prices.
A loft can free floor space, but steep stairs may not suit every household. In a humid climate, ventilation and moisture control matter as much as compact cabinetry. Ask suppliers for clear drawings showing door swings, appliance sizes, and storage depth. A plan can look generous until a refrigerator blocks a walkway. Space disappears fast. Some buyers focus on purchase price and overlook delivery access or site preparation; that trade-off deserves more attention.
Tips: Measure twice. Compare usable floor area, not just the exterior footprint. Request written specifications for insulation, windows, and installed utilities, then check them against local requirements. Small details matter.
China Top Tiny Home Models for Global Buyers — Factors to Consider When Selecting a Model for Your Market
| Model Type | Typical Configuration | Main Advantages | Climate and Site Considerations | Transport and Installation | Potential Market Fit | Key Checks Before Ordering |
|---|---|---|---|---|---|---|
| Expandable Container Home | Fold-out or extendable layout, commonly based on a transportable module approximately 20–40 ft long when closed. Final floor area depends on the design. | Compact shipping configuration; can provide more usable floor area after expansion; suitable for repeatable layouts. | Confirm insulation, condensation control, wind resistance, roof drainage, and corrosion protection for the destination climate. | Check folded shipping dimensions and weight, lifting points, required crane or forklift, and the space needed to open the unit on site. | Temporary accommodation, worker housing, camps, and sites where rapid deployment is important. | Verify structural design, utility connections, fire-safety provisions, local building approval, and whether expansion requires specialist installation. |
| Flat-Pack Modular Cabin | Factory-made floor, wall, and roof panels packed into a shipment for assembly at the destination; layouts range from single-room units to multi-room cabins. | Efficient packing compared with shipping fully assembled modules; flexible room layouts; easier replacement of individual components. | Specify insulation and vapor-control layers for the local heating or cooling conditions. Check resistance to driving rain, humidity, and local wind loads. | Requires assembly labor and a prepared foundation. Confirm package dimensions, fasteners, assembly instructions, and whether installation tools are included. | Remote accommodation, tourism sites, small offices, and markets with access to local assembly crews. | Review panel details, connection drawings, material specifications, foundation requirements, and the availability of replacement parts. |
| Modular Prefabricated Cabin | One or more factory-finished modules joined on site; commonly configured as a compact studio, bedroom unit, or small multi-room dwelling. | Factory production can improve consistency and reduce the amount of work required at the site; interior finishes may be completed before delivery. | Request project-specific thermal, wind, snow, seismic, and moisture specifications. Suitability depends on the destination’s codes and site conditions. | Oversized or fully finished modules may require special permits, route surveys, escorts, cranes, or port-to-site planning. | Permanent or semi-permanent housing, holiday accommodation, and small residential developments. | Confirm module dimensions and weight, transport limits, joining details, utility interfaces, and the local approval pathway before production. |
| Container-Based Tiny Home | Adapted from a standard shipping-container form factor, often using a 20 ft or 40 ft unit; internal layouts and openings vary by project. | Recognizable transport format; robust outer structure when properly engineered; can be combined with additional modules. | Steel shells can heat up, cool down, and condense moisture. Insulation, thermal bridging, ventilation, and corrosion protection need careful design. | Confirm that the completed unit remains suitable for the planned transport method and that added openings do not compromise structural performance. | Guest accommodation, site offices, retail kiosks, and projects with container-handling infrastructure. | Check steel condition, structural modifications, insulation strategy, ventilation, fire safety, and whether the unit meets residential requirements locally. |
| Panelized Tiny House | Factory-cut or preassembled wall, floor, and roof panels shipped for on-site construction; overall footprint is selected for the project. | Components can be packed efficiently; offers design flexibility and may use locally sourced foundations and finishes. | Specify panel performance for local temperature ranges, rainfall, humidity, wind exposure, and any applicable snow or seismic loads. | Shipment is generally component-based, but assembly quality is important. Confirm panel labeling, sequencing, sealing methods, and labor needs. | Markets with local builders, self-build interest, and projects requiring adaptable designs or phased construction. | Review technical drawings, material grades, connection details, weatherproofing, code documentation, and the scope of work excluded from the kit. |
| A-Frame Cabin | Compact cabin with steeply pitched roof planes that form much of the exterior wall; usable floor area depends on the footprint and loft design. | Distinctive appearance and a simple roof form; the steep pitch can help shed rain and snow when correctly designed for local conditions. | Assess wind uplift, snow loading, roof insulation, ventilation, and reduced headroom near sloping walls. | May ship as panels or in larger prefabricated sections. Check assembly sequence, roof-panel handling, and access for lifting equipment. | Outdoor tourism, holiday cabins, and rural or recreational properties. | Confirm usable interior area, stair or ladder safety, emergency egress, roof material durability, and compliance with local residential rules. |
| Mobile Tiny House | Small dwelling built on a trailer or chassis; dimensions, gross weight, and road legality vary by destination and vehicle regulations. | Can be relocatable where permitted; suitable for buyers seeking a compact unit without a conventional permanent foundation. | Consider insulation, ventilation, plumbing freeze protection, and secure anchoring when parked in exposed conditions. | Road width, height, weight, axle loads, towing capacity, registration, and route restrictions must be checked for the destination country. | Mobile tourism, seasonal accommodation, and markets with a clear legal framework for trailer-based dwellings. | Obtain verified weight and dimensions, chassis documentation, braking and lighting details, and written confirmation of local road and occupancy requirements. |
Note: These are general model categories and indicative configurations, not standardized product specifications. Dimensions, materials, performance, transport requirements, and legal classification vary by design and destination. Buyers should confirm drawings, test documentation, shipping details, and local building, fire, utility, and transport requirements before placing an order.
Related Posts
-
What Are the Top 10 Tiny Home Models in China?
-
Top 10 Affordable Tiny Homes That Will Transform Your Living Space?
-
7 Tips for Buying Modern Tiny Homes Worldwide?
-
2026 Best Affordable Tiny Homes for Global Buyers
-
What Types of Tiny Mobile Homes Are Best for Buyers?
-
Exploring the Tiny House Movement: How Minimalism is Shaping Sustainable Living Today