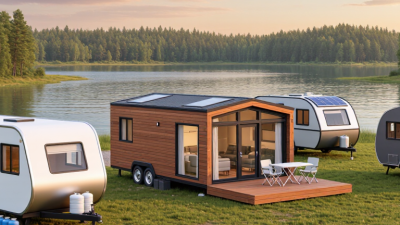
What Are the Top 10 Tiny Home Models in China?
Tiny home models are drawing attention in China as buyers look for smaller, flexible spaces. The market includes factory-built cabins, modular units, container-inspired designs, and compact timber homes. Their appearance can be similar, but their structure, insulation, and intended use may differ sharply. A 20-square-meter cabin with a covered porch, for example, offers a different experience from a narrow module designed for temporary stays. Small details matter.
This guide introduces ten models and compares practical features rather than relying on photographs alone. It considers floor plans, materials, stated dimensions, transport needs, and the quality of available product information. Where manufacturers publish specifications, those details can help readers make a fairer comparison. Yet product pages may omit important facts, and model names or configurations can change. Treat unclear claims with care. A glossy rendering cannot confirm build quality, winter comfort, or the cost of delivery and installation.
“Top” is not a universal ranking. The right choice depends on where the home will be used, how many people it must serve, and which features matter most. Some readers may prioritize a simple sleeping cabin; others may need a kitchen, storage, or a usable work area. This overview aims to make those trade-offs easier to see. It cannot replace checking current specifications directly with each manufacturer, and that limitation deserves attention.
Defining Tiny Homes and Models in China
What Are the Top 10 Tiny Home Models in China?
Defining Tiny Homes and Models in China
In China, “tiny home” is a market label, not one universally fixed housing category. It may describe a compact modular dwelling, a relocatable cabin, or a small unit assembled from prefabricated components. These forms differ in structure, transport needs, insulation, and connection to water and power. A model is more than its floor plan; it also describes how the unit is built and used. The International Code Council’s Appendix Q uses 400 square feet as the upper limit for tiny houses, but that US model-code benchmark is not a Chinese definition. The label can be fuzzy.
China’s National Bureau of Statistics reported that 63.89% of the population lived in urban areas in the 2020 census. That figure gives context for demand for efficient space, but it does not measure tiny-home sales. When comparing models, check usable interior area, ceiling height, insulation, ventilation, and whether the unit is designed for permanent or temporary placement. A sunny window looks appealing; poor airflow can make a compact room uncomfortable. Local planning and building requirements also vary, so a model’s advertised portability does not guarantee it can be installed everywhere.
Tips: Ask for a dimensioned floor plan and insulation specifications. Measure doors and storage before choosing. Small spaces expose design flaws quickly.
What Are the Top 10 Tiny Home Models in China?
Tiny homes are compact dwellings; China has no single nationwide definition based on floor area. The chart compares ten generic design models by illustrative floor-area examples—not brands, verified market rankings, or sales data.
Values are example design specifications in square metres. Actual areas vary by layout, local rules, and whether the figure refers to gross or usable floor area.
How China’s Tiny Home Market Is Organized
China’s tiny-home market is easier to understand by function than by a single national ranking. A “top ten” list may include fixed-site cabins, towable units, expandable modules, container-style shells, and compact courtyard homes. These forms serve different buyers, from rural landowners to tourism operators. They are not interchangeable.
Manufacturers and sellers often organize products around size, transport, installation, and interior finish. A bare shell may suit a buyer with a local contractor, while a furnished module can arrive with a kitchenette and bathroom already fitted. Look closely at delivery access, insulation, ventilation, and utility connections. A narrow village lane can matter more than a showroom floor plan.
Sales channels also shape the market. Online catalogs make designs easy to compare, but photographs rarely show foundation work or drainage. Some listings use similar labels for very different structures. That can confuse buyers. Treat model categories as a starting point, not proof of quality. Before ordering, confirm the intended site, installation scope, and applicable local requirements with qualified professionals. The market’s categories are useful, but they remain a little messy.
The Top 10 Tiny Home Models in China
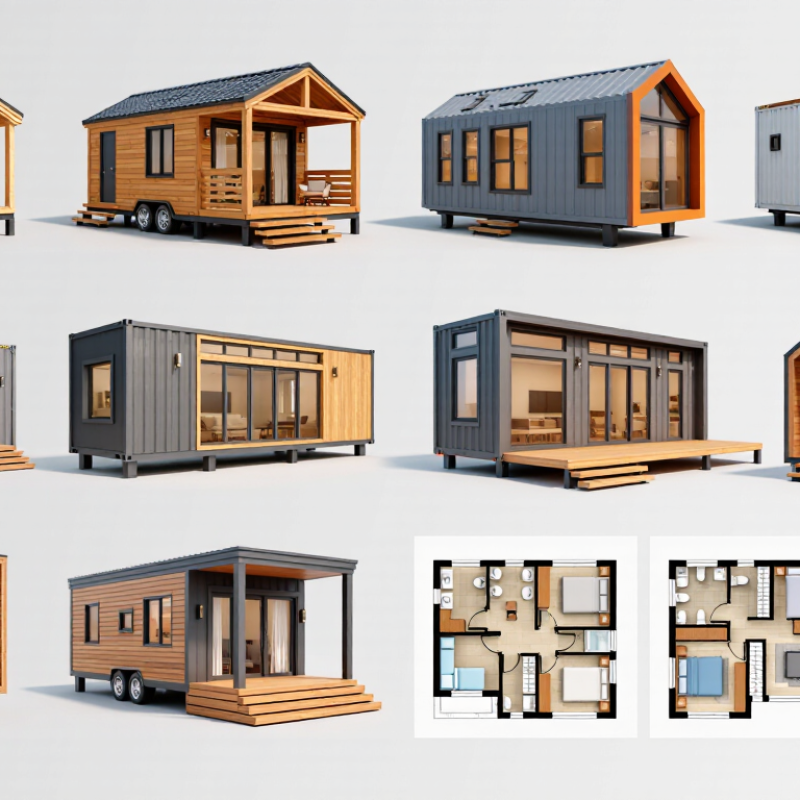
China’s tiny-home market includes compact cabins, modular studios, and transportable designs. These ten models are useful starting points, not a verified sales ranking. Availability and specifications vary by region and supplier.
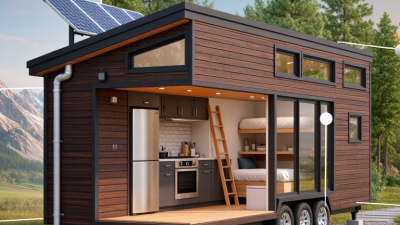
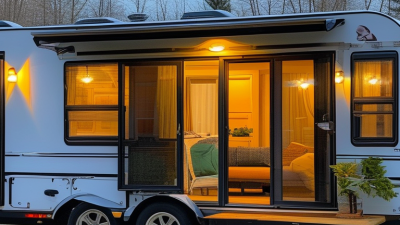
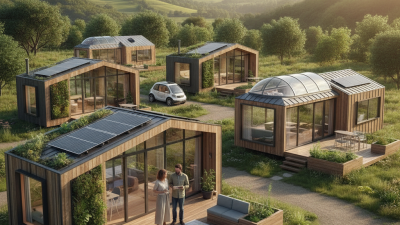
The modular cabin suits flexible layouts and quick assembly. The container-style home uses a simple rectangular footprint. Expandable homes open outward, adding usable space when parked. A-frame cabins bring steep roofs and bright, triangular windows. Lofted studios place sleeping areas above living space. Capsule homes favor curved shells and compact interiors. Timber cabins offer visible wood grain and a warmer feel. Trailer-based tiny homes prioritize mobility, though towing needs careful planning. Prefabricated bungalows provide single-level access and straightforward rooms. Courtyard micro-homes arrange small spaces around a sheltered outdoor pocket.
Details matter. Check insulation, ventilation, plumbing, and the quality of joints before comparing floor plans. A clever render can hide a cramped kitchen or little storage. Measurements are easy to overlook. For a 20-square-meter layout, even a door swing can affect where a table fits. I would not call one design universally best; climate, land conditions, budget, and daily routines change the answer. Some published specifications also leave important questions unanswered, so request clear drawings and material details.
Comparing Models by Design, Size, and Cost
A useful top-ten comparison should treat each model as a design-and-cost option, not a verified sales ranking. Compare compact studios, loft layouts, cabin forms, expandable units, and transportable modules by usable floor area, sleeping capacity, storage, and window placement. A loft can free floor space, but low headroom may make daily use awkward.
Small, but not simple.
For cost, compare like with like: shell-only prices cannot be fairly weighed against finished interiors, plumbing, insulation, delivery, and installation.
China’s Ministry of Housing and Urban-Rural Development reported that prefabricated buildings covered about 630 million square metres of new construction in 2022, or 26.2% of newly built floor area. This provides useful context for modular construction, but it does not measure tiny-home sales or prices.
Costs hide details.
Request itemized quotes in RMB and check what foundations, utilities, transport, and taxes include. A smaller unit may cost less upfront, yet require more custom storage or site work. That comparison is imperfect: supplier specifications and local conditions differ, so listed dimensions and quotes should be verified before choosing.
Common Uses and Selection Factors for Tiny Homes
In China, tiny homes can serve as rural guest rooms, garden studios, farm-stay cabins, or small offices near project sites. The best layout depends on daily use. A guest unit needs a private bathroom and easy-clean surfaces; a work cabin benefits from daylight, sound control, and reliable power. A compact room looks efficient on paper. It can still feel cramped.
Climate and transport matter as much as floor area. Southern sites may need strong moisture control, while colder northern locations benefit from insulated walls and protected plumbing. Check road access, delivery dimensions, foundation conditions, and local installation requirements before choosing a model.
The International Energy Agency reports that buildings use about 30% of global final energy and contribute roughly 26% of energy-related emissions. That makes insulation and efficient heating practical selection factors, not decorative extras.
Tips: Sketch a typical day inside the unit, then mark doors, storage, and furniture. Ask for wall, roof, and window specifications—not just attractive renderings. Compare running costs, too. A beautiful cabin with poor ventilation may disappoint; that trade-off is easy to overlook.