


Top Prefab Tiny House Suppliers for Global Buyers?
A prefab tiny house can look simple in a supplier’s catalogue: a compact floor plan, clean finishes, and a price that seems easy to compare. For global buyers, the real decision is more complex. Shipping distance, factory standards, insulation, and installation support can change the final cost and performance. Small details matter.
Industry research offers useful context, but not a shortcut. McKinsey & Company’s 2019 report, “Modular construction: From projects to products,” estimated that modular construction could reduce costs by up to 20% and shorten delivery schedules by 20–50%. These figures describe modular construction broadly, not tiny homes alone. Results vary by project, location, design, and supplier. That distinction is easy to miss.
This guide to top prefab tiny house suppliers for global buyers focuses on evidence buyers can check. It considers manufacturing experience, material specifications, quality controls, customization, and practical export support. Ask for itemized quotations, production timelines, warranty terms, and references for completed projects. Request drawings that show wall assemblies, window ratings, and utility connections. A polished rendering is not proof of build quality. Nor does a low factory price guarantee a low delivered cost.
Compare the whole package. Check what is included, what must be sourced locally, and who handles transport coordination. Suppliers may provide clear answers, while some details remain uncertain until site conditions are known. That is worth acknowledging. The goal is not to crown a universal winner, but to help buyers identify a supplier whose documented capabilities match their project.
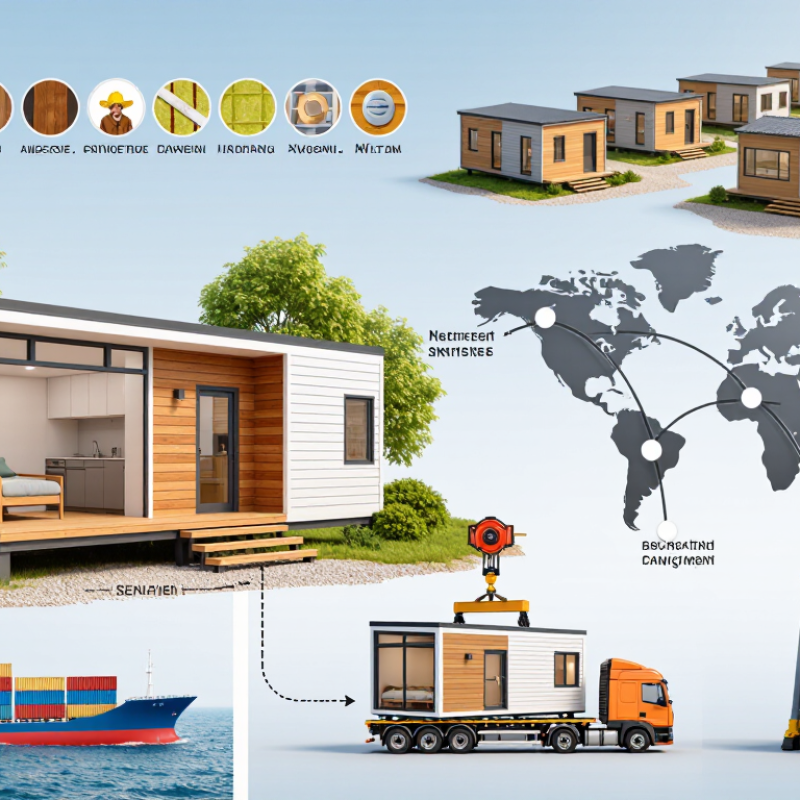
Define Tiny Homes: ICC Appendix Q Covers Dwellings up to 400 sq ft
A tiny home can look like a compact cabin, yet its legal definition depends on the code used. In the International Residential Code, Appendix Q addresses dwellings with 400 square feet or less of floor area, excluding lofts. That boundary matters. A sleeping loft, for example, does not automatically push a home over the limit.
Appendix Q also provides tailored provisions for features such as loft access, ceiling heights, and emergency escape openings. These details affect real design choices: a ladder beside a kitchen counter may save floor space, but access and safety still need careful review. The appendix is part of a model code, not a universal rule. Local authorities decide whether and how to adopt it, so buyers should confirm requirements before ordering a prefab unit. Ask which code edition the plans follow, how the home will be classified, and whether the site needs separate approvals. The paperwork can feel less exciting than choosing windows. Still, overlooking it can lead to costly redesigns. A 400-square-foot label alone does not guarantee that a home meets local requirements.
Top Prefab Tiny House Suppliers for Global Buyers? - Define Tiny Homes: ICC Appendix Q Covers Dwellings up to 400 sq ft
A practical comparison framework for evaluating prefab tiny-home suppliers. Appendix Q is an optional appendix to the International Residential Code (IRC); its provisions apply where adopted by the relevant jurisdiction. Always confirm local building, planning, transport, and import requirements before ordering.
| Comparison dimension | Verified fact or buyer benchmark | What global buyers should check |
|---|---|---|
| Appendix Q floor-area scope | IRC Appendix Q addresses tiny houses with a floor area of 400 sq ft (about 37.2 m²) or less, excluding lofts. | Ask how the supplier calculates floor area and whether the destination authority has adopted Appendix Q. |
| Code applicability | Appendix Q is not automatically in force everywhere; adoption and amendments depend on the local jurisdiction. | Obtain written confirmation from the local building department or a qualified local design professional before purchase. |
| Interior ceiling heights | Appendix Q provides reduced minimum ceiling-height provisions for certain spaces, including 6 ft 8 in (about 2.03 m) for habitable spaces and hallways, and 6 ft 4 in (about 1.93 m) for bathrooms, toilet rooms, and kitchens. | Request dimensioned drawings showing clear finished heights, including beneath beams, ducts, and lofts. |
| Loft design and access | Appendix Q includes specific provisions for lofts, including access and emergency escape and rescue openings; detailed requirements depend on the design and adopted code. | Check the proposed loft dimensions, access method, guards, and escape-opening details against local requirements. |
| Foundation and placement | A unit described as “tiny” or “prefab” is not automatically approved as a dwelling; site, foundation, zoning, and building approvals are jurisdiction-specific. | Clarify whether the quote covers a permanent foundation, anchoring, site work, utility connections, and permit-ready engineering. |
| Transport dimensions and weight | Transport limits, permits, and route restrictions vary by country and, in many places, by state, province, or road authority. | Request packed and finished dimensions, gross weight, lifting points, and a route-specific shipping plan; confirm oversize-load rules locally. |
| Structure and climate suitability | Design loads and energy requirements are location-dependent; wind, snow, seismic, temperature, and moisture conditions differ between sites. | Request project-specific structural documentation and insulation, ventilation, and moisture-control specifications for the intended site. |
| Utilities and connections | Electrical, plumbing, wastewater, and fuel-system rules depend on local codes and available services. | Compare connection specifications, voltage and frequency compatibility, wastewater arrangements, and the scope of installation. |
| Export and landed cost | International orders may involve freight, insurance, customs clearance, duties or taxes, port handling, and inland delivery. | Request an itemized delivered-cost estimate and confirm who handles export documents, import requirements, unloading, and damage claims. |
| Documentation and warranty | Documentation, certification, warranty coverage, and available service vary by supplier and destination market. | Review drawings, material schedules, inspection records, exclusions, warranty term, and the process for service or replacement parts. |
Note: The 400 sq ft figure describes Appendix Q’s scope, not a universal definition or approval of every tiny home. Verify the currently adopted code edition and local amendments for the project location.
Related Posts
-
Top Modern Tiny Homes for Global Buyers
-
Tiny Home Delivery Options for Global Buyers What to Know?
-
Are Portable Tiny Homes the Future of Affordable Living?
-

Discover the Freedom of Living Light with Portable Tiny Homes
-
How to Choose Tiny House Builders in 2026
-

Why Choose a Portable Tiny House at the 139th Canton Fair?