CUSTOMISE Your Tiny Home - Call us now!

Top Modern Tiny Homes for Global Buyers

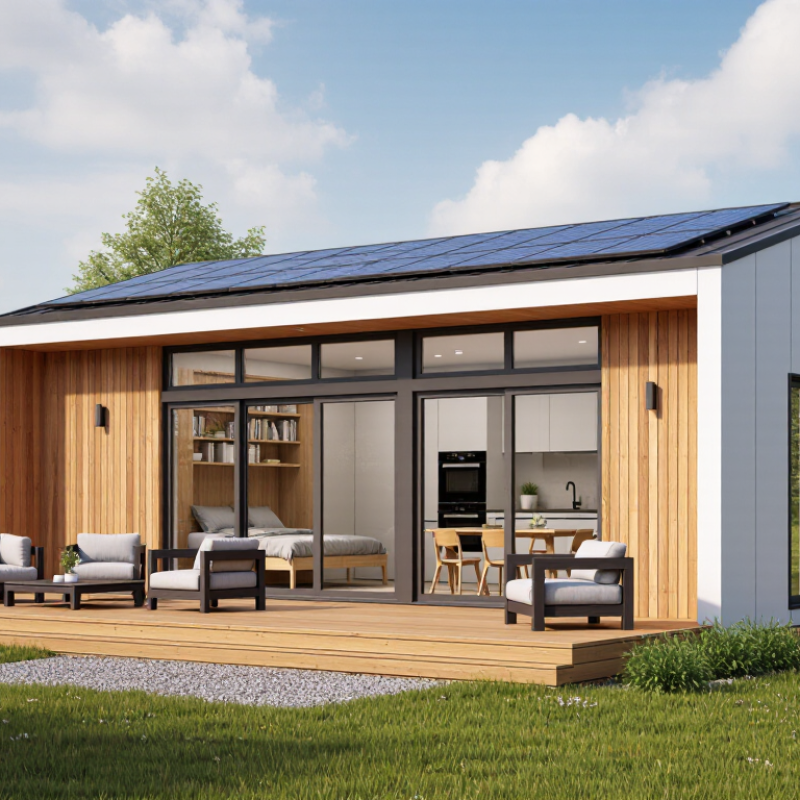
Modern tiny homes are changing how global buyers think about comfort, ownership, and daily space. They are not simply smaller houses. They are carefully planned environments, often measuring under 400 square feet, where every shelf, window, and doorway serves a clear purpose. A foldable dining table can become a work desk. Storage may hide beneath a raised bed. Large windows can make a compact room feel calmer and brighter.

Graham Hill, a designer and sustainability advocate, captured this idea clearly: “Less stuff, more happiness.” His words remain relevant for buyers comparing modern tiny homes across different countries. Smart design can reduce clutter, energy use, and maintenance. However, smaller living does not automatically mean easier living. Climate, transport access, insulation, local building rules, and long-term resale value still matter. A beautiful home may feel impractical without reliable heating or nearby services.

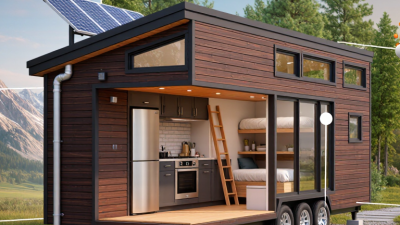
This guide explores leading tiny-home designs for international buyers. It considers materials, layouts, mobility, technology, and everyday usability. Some homes use timber walls and soft natural light. Others feature solar panels, compact kitchens, and adaptable furniture. The best choice depends on more than photographs. It depends on real habits, local conditions, and honest expectations.

There is no perfect tiny home.

Even experienced buyers can underestimate storage needs or future changes. That uncertainty deserves attention. By examining both strengths and limitations, readers can make more informed decisions about space, cost, and comfort. Modern tiny homes can support a simpler lifestyle, but only when their design matches the life inside them.
Top Modern Tiny Homes for Global Buyers

What Defines a Modern Tiny Home for Global Buyers

For global buyers, a modern tiny home is more than a small box with clean lines. It combines compact planning, durable materials, efficient systems, and a clear response to local climate. The strongest designs make daily routines feel natural.

Entry storage should hold wet shoes, coats, and tools. Kitchen worktops need enough depth for real cooking, not only attractive photographs. Details matter. A 20-square-meter interior can feel generous when windows frame daylight and furniture serves two purposes.

Modernity also depends on performance. High-quality insulation, controlled ventilation, and carefully sealed joints improve comfort across hot, cold, or humid regions. Energy systems should be sized from measured demand, not optimistic advertising.

Solar panels may help, but shade, seasonal light, and battery replacement change the calculation. Water storage and wastewater planning require equal attention. A home that looks independent may still depend on local services. Buyers should request drawings, material specifications, maintenance schedules, and evidence of tested performance.

Global suitability includes transport, accessibility, and local approval requirements.

Door widths, stair angles, ceiling heights, and emergency exits can affect usability and acceptance. A movable home is not automatically easy to relocate. Roads, lifting equipment, and foundation conditions create practical limits.

I find the most convincing designs leave room for imperfection: a visible repair panel, a replaceable floor section, or a layout that can adapt to a growing family. Perfect minimalism can become inconvenient. Good design admits that people cook messily, store too much, and change their minds.
Key Design Features and Space-Saving Technologies

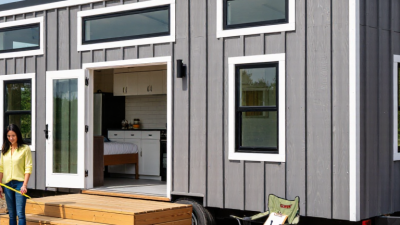
Modern tiny homes are becoming practical choices for global buyers, especially where land and energy costs remain high. Strong designs use every surface without making the interior feel crowded. Open layouts, tall windows, and pale natural finishes can create visual depth. A built-in bench may provide seating, shoe storage, and a dining area at once. Cross-ventilation also matters, particularly in warm or humid climates.

Space-saving technologies should support daily routines, not complicate them. Fold-down desks, sliding partitions, and modular stairs can change a room within seconds. Induction cooking reduces heat indoors, while compact heat-pump systems can improve energy efficiency. Smart sensors may monitor humidity, temperature, and electricity use. However, connected systems can fail or require costly repairs. Simpler controls are often more reliable. Local electrical, plumbing, insulation, and fire-safety standards must guide every installation.

Tips: Measure furniture before designing storage. Leave clearance around beds, doors, and appliances. Test stairs with full hands. It sounds minor. It is not. Buyers should also inspect insulation details, window sealing, and ventilation paths with a qualified professional. A home that feels bright in a showroom may become noisy, stuffy, or difficult to heat after moving in. I would question any plan that sacrifices maintenance access for a cleaner appearance. Tiny living rewards careful decisions, but not every clever feature deserves space.

Popular Tiny Home Types Across International Markets

Top Modern Tiny Homes for Global Buyers

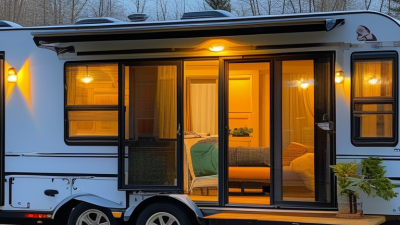
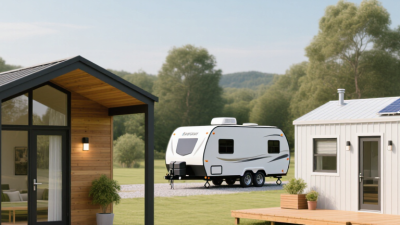
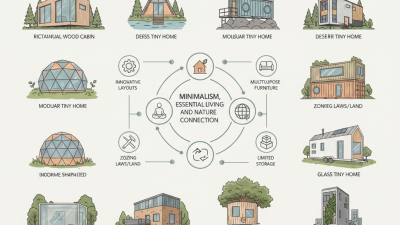
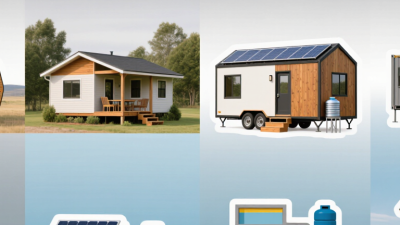
Popular tiny home types vary with climate, transport networks, and local housing rules. Trailer-based homes attract buyers in North America and parts of Europe because they can move between approved sites. However, road width, towing limits, and registration requirements differ widely. A compact modular home suits suburban buyers seeking stable foundations, efficient insulation, and easier utility connections. In Japan and dense European cities, narrow layouts often use built-in storage, folding furniture, and daylight-focused windows.

Warm coastal markets often favor lightweight homes with shaded decks, cross-ventilation, and reflective roofing. Colder regions need thicker insulation, protected plumbing, and careful moisture control. Buyers in Australia and New Zealand may prefer durable prefab designs that handle strong sunlight and changing weather. The best type is not always the smallest. Comfort, maintenance access, and future resale value matter too.

Tips: Check local planning rules before choosing a floor plan. Ask for verified information about insulation, structural loads, ventilation, and electrical systems. Measure delivery routes, including bridges and narrow streets. A home can look modern yet perform poorly in its climate. That is an easy mistake. Leave space for tools, seasonal clothing, and unexpected repairs. Many buyers underestimate storage, including me when planning compact interiors. Simplicity sounds ideal, but daily habits eventually expose weak design choices.

Essential Buying Factors: Costs, Laws, Land, and Utilities

Top Modern Tiny Homes for Global Buyers

A tiny home can look affordable, yet land and approvals often change the final budget. The 2024 National Association of Home Builders survey reported average U.S. construction costs of about $162 per square foot. This is not a tiny-home price, but it offers a useful benchmark. Add transport, foundations, permits, taxes, and professional inspections. Costs vary sharply between regions.

Land is the harder question. Some municipalities classify tiny homes as permanent dwellings, while others require minimum floor areas, parking, or permanent foundations. The 2024 International Residential Code includes provisions for houses under 400 square feet, but local adoption remains decisive. Ask the planning office for written confirmation. Verbal advice can age badly. Utility access also needs careful checking. In 2024, the U.S. Energy Information Administration reported average residential electricity prices of 16.48 cents per kilowatt-hour. Off-grid systems may reduce grid dependence, but batteries, water storage, septic systems, and maintenance add serious costs.

Tips: Obtain a land-use letter before paying a deposit. Request three transport quotes. Confirm road width, turning space, drainage, and winter access. Keep a contingency reserve of 15% to 20%; this is an imperfect estimate, but unexpected site work is common. Review contracts with a licensed local professional, especially when buying across borders.

Top Modern Tiny Homes for Global Buyers - Essential Buying Factors: Costs, Laws, Land, and Utilities

Home Type Typical Internal Area Indicative Purchase Cost
(Excluding Land)
Transport and Site Setup Land Requirement Utility Connection Budget Typical Legal Considerations Best Suited To
Compact Stationary Studio 15–25 m²
(161–269 sq ft)
US$25,000–60,000 US$5,000–20,000 Usually needs a legally buildable plot; foundation rules vary. US$5,000–25,000 for basic water, power, wastewater, and access works. Often treated as a small dwelling or accessory structure; planning permission and minimum-room standards may apply. Urban infill, backyard living, and guest accommodation.
Trailer-Based Tiny Home 15–30 m²
(161–323 sq ft)
US$35,000–100,000 US$3,000–15,000, excluding long-distance freight and special permits. A suitable parking or placement site; permanent occupation may require approval. US$3,000–18,000 for hookups; off-grid systems can cost more. May need road registration, maximum-width compliance, weight certification, and separate residential approval. Buyers seeking mobility or temporary placement.
Expandable Modular Home 25–45 m²
(269–484 sq ft)
US$55,000–130,000 US$15,000–45,000, including crane or specialized assembly where required. Requires an accessible plot with adequate delivery clearance and a stable foundation. US$8,000–35,000 for utility trenches, connections, drainage, and site preparation. Usually regulated as a permanent building once installed; building, energy, and fire codes commonly apply. Families wanting more usable space without a conventional large house.
Flat-Pack Panel Home 20–50 m²
(215–538 sq ft)
US$30,000–90,000 US$10,000–35,000 for shipping, foundation, assembly, and weatherproofing. Needs a buildable site and a foundation designed for local soil and climate conditions. US$7,000–30,000, depending on distance to public networks. Prefabrication does not normally remove local permit, inspection, or energy-efficiency obligations. Remote sites and buyers comfortable coordinating local contractors.
Passive-Efficiency Tiny Home 20–40 m²
(215–431 sq ft)
US$60,000–150,000 US$12,000–40,000, depending on access, foundation, and ventilation equipment. Requires orientation, shading, drainage, and a foundation suitable for the local climate. US$10,000–40,000; high-performance windows and mechanical ventilation may increase upfront cost. Must still satisfy local planning, structural, fire, ventilation, and thermal-performance rules. Cold, hot, or high-energy-cost regions where lower operating costs matter.
Off-Grid Solar Home 18–40 m²
(194–431 sq ft)
US$45,000–120,000 US$8,000–30,000, excluding difficult-road access and heavy lifting. Needs year-round access, sufficient solar exposure, water storage, and wastewater space. US$15,000–50,000 for solar, batteries, water storage, filtration, and wastewater treatment. Off-grid status does not automatically exempt the home from planning permission, sanitation, or habitation rules. Rural land with reliable sunlight and limited access to public utilities.
Cold-Climate Compact Home 25–45 m²
(269–484 sq ft)
US$50,000–125,000 US$12,000–40,000, with additional costs possible for snow-road access. Requires frost-protected foundations, snow-load design, drainage, and winter access. US$8,000–35,000 for insulated connections, heating, water, and wastewater systems. Local rules may specify snow loads, insulation, emergency egress, heating, and frozen-pipe protection. Northern climates and high-altitude locations.
Accessible Single-Level Home 30–55 m²
(323–592 sq ft)
US$65,000–160,000 US$12,000–45,000, depending on delivery route and site works. Needs a level site, step-free entrance, compliant turning space, and accessible parking. US$8,000–35,000 for standard connections and accessible bathroom equipment. Accessibility requirements differ by jurisdiction; permits may apply even to small or movable structures. Older residents, wheelchair users, and long-term single-level living.
Planning and cost note: All figures are broad indicative ranges in 2025 US dollars and exclude land purchase, taxes, financing, furnishings, professional fees, and unusual ground conditions. Actual requirements depend on the municipality, zoning classification, road access, climate, soil, intended occupancy, and whether the home is classified as a vehicle, movable structure, or permanent dwelling. Confirm planning permission, building regulations, sanitation rules, utility availability, and insurance requirements with the relevant local authorities before purchase.

How to Choose and Prepare a Tiny Home for Overseas Living

Choosing a tiny home for overseas living starts with the destination, not the floor plan. Measure access roads, port limits, local height rules, and available utility connections. A beautiful unit may fail at the final bridge. Check whether the land permits residential use, and request written guidance from the local authority. Rules differ between movable and permanent homes. Do not rely on verbal promises.

Climate should shape every material choice. In humid regions, inspect ventilation, vapor control, roof overhangs, and corrosion-resistant fixings. Cold locations need tested insulation, safe heating, and protected water lines. Solar capacity must match winter sunlight, appliances, and battery storage. Arrange an independent inspection before shipping. Photograph joints, seals, wiring, and plumbing. Small defects become expensive across an ocean.

Prepare a realistic arrival plan. Confirm customs documents, transport insurance, crane access, foundation requirements, and connection schedules. Keep a repair kit and digital copies of certificates. Spend several nights in a similar space before committing. It reveals awkward storage, condensation, and limited privacy. I once underestimated daily water use; the calculation looked fine on paper. It was not. Leave room for local repairs, changing weather, and imperfect routines. A tiny home should fit real life, not only a carefully staged photograph.

Top Modern Tiny Homes for Global Buyers

How to Choose and Prepare a Tiny Home for Overseas Living

Urban population share is a useful starting point when evaluating overseas tiny-home locations. Higher urbanization can indicate greater demand for compact housing, but buyers should also confirm local zoning, parking, utility access, transport links, and land-use rules before purchasing.

Data source: World Bank, Urban population (% of total population), 2022. Values are rounded to one decimal place. Urbanization alone does not determine whether a tiny home is legally permitted.