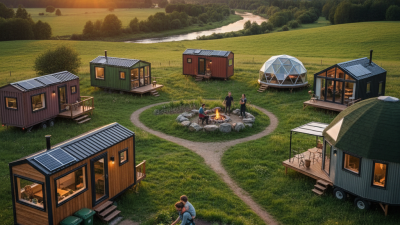
How to Choose Tiny House Builders in 2026
Choosing tiny house builders in 2026 is less about finding the prettiest photos and more about checking how a home is designed, built, and delivered. A polished kitchen can hide thin insulation, awkward storage, or unclear finish details. Small spaces leave little room for mistakes. Look for builders who explain their materials, construction process, timelines, and after-sale support in plain language. Ask to see completed homes, not only renderings. If possible, speak with past clients and notice whether the builder answers difficult questions directly.
Small-home architect and author Sarah Susanka has said, “It’s not about having less. It’s about making room for more of what matters.” That idea offers a useful test: does a builder understand how you will actually live in the space? Ask where coats, tools, and wet shoes go. Check whether the stairs feel comfortable and whether the windows bring daylight where you need it. Look closely. A beautiful plan may still feel cramped on a rainy afternoon.
This guide will help you compare tiny house builders through practical criteria, from design fit and build quality to communication and warranties. Request itemized specifications, clarify what the quoted price includes, and confirm how changes are handled before work begins. No shortcut. Even a careful checklist cannot guarantee a perfect experience, and that is worth admitting. But thoughtful questions, clear documents, and a visit to a finished home can make your choice more informed—and help you spot a mismatch before it becomes part of your daily life.
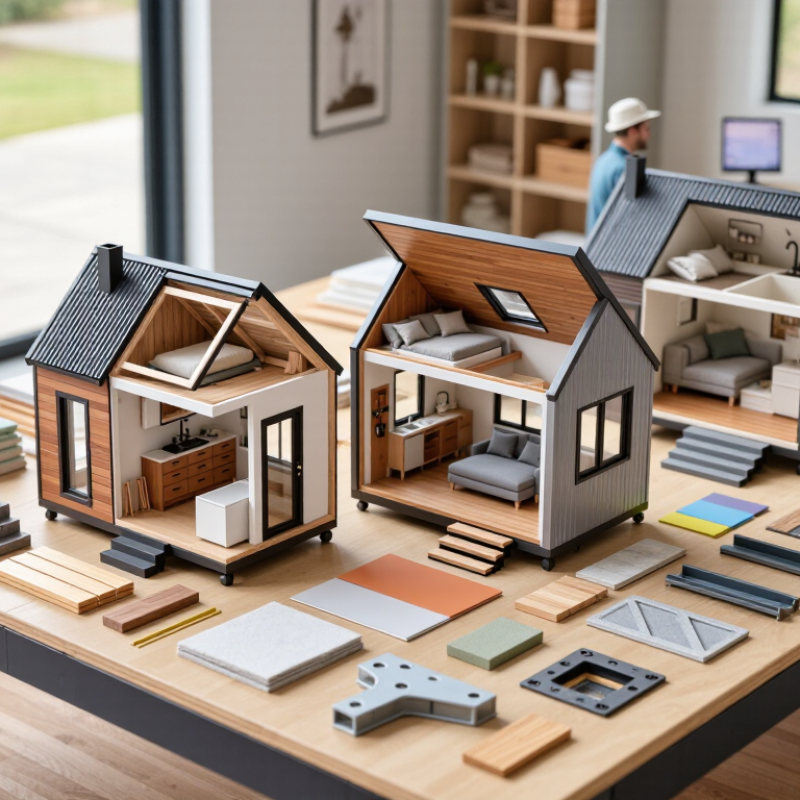
Define the Build: IRC Appendix Q Covers Tiny Houses Up to 400 Sq Ft
When comparing tiny house builders in 2026, define the project before comparing quotes. The 2021 International Residential Code’s Appendix Q addresses houses with 400 square feet or less of floor area, excluding lofts. Ask each builder how the design handles loft access, ceiling heights, stairs, emergency escape openings, and guards. These details affect usable space, not just the drawing. Measure carefully.
Appendix Q is a model code, not automatic approval everywhere. Ask the local building department which code edition it enforces and whether your proposed site, foundation, and utility connections meet local requirements. A builder should explain code choices in writing and show relevant permits or inspection records. If answers stay vague, pause. A polished plan can still conceal an awkward ladder, cramped headroom, or inaccessible storage.
Use industry data as context, not as a tiny-house price promise. The National Association of Home Builders’ 2024 Cost of Constructing a Home report put average construction cost at about $162 per square foot for conventional new homes. That figure does not predict a tiny build: compact layouts, custom details, transport, and site work can change costs sharply. Request an itemized estimate, including exclusions and change-order rates. A lower quote may omit essentials. I would compare the written scope before judging the total.
How to Choose Tiny House Builders in 2026
IRC Appendix Q covers tiny houses with 400 sq. ft. or less of floor area, excluding lofts.
When comparing builders, ask how they account for Appendix Q and confirm which building-code rules your local jurisdiction has adopted.
Check Builder Credentials Against Local Codes, Permits, and Inspection Rules
Choosing a tiny-house builder in 2026 means checking local rules before comparing finishes. Ask which building-code edition applies, whether your lot permits the proposed home, and who obtains permits. The International Code Council’s 2021 International Residential Code includes Appendix AQ for tiny houses of 400 square feet or less, excluding lofts. But local adoption and amendments vary. A builder should explain the rules for your specific site, not promise that one design works everywhere.
Tips: Request the builder’s license, insurance, permit history, and a sample inspection record. Ask for written confirmation of required inspections, including foundation, framing, electrical, and plumbing checks. Compare answers with your local building department. Details matter.
The National Association of Home Builders’ 2021 regulatory-cost study estimated that regulations accounted for 23.8% of the price of a typical new single-family home. That figure is not tiny-house-specific, but it shows why permit fees and code-related changes deserve attention in your budget. Ask for an itemized estimate that separates design, application fees, and possible revisions. I would not rely on a verbal “code-ready” claim. Even a capable builder can miss a local amendment; confirm key requirements directly with the authority having jurisdiction before signing.
Match Towable-Home Plans to ANSI A119.5 or NFPA 1192 Standards
Choosing a tiny house builder in 2026 starts with a clear question: how will the home be used? A unit designed for occasional stays in a park may suit ANSI A119.5, the standard for park model recreational vehicles. A towable home intended for broader recreational-vehicle use may be evaluated against NFPA 1192. These standards have different scopes. They are not interchangeable labels.
Ask the builder to identify the standard and edition used for the exact floor plan. Request supporting inspection records and documentation for the finished unit. Then compare those details with your intended use, including travel frequency, expected occupancy, and utility connections. A heavy layout with a full kitchen, large water tanks, and substantial cabinetry may affect towing and axle loads. Standards compliance alone does not confirm that a vehicle is safe to tow with your particular truck.
Look closely at practical details. Ask how wiring is protected near moving components, how plumbing is secured, and what materials are used around cooking appliances. Check the paperwork. If the builder cannot explain which requirements apply, pause before paying a deposit. Local rules and site requirements can differ, and a standards-based build may not automatically qualify for every location. The boundary between a recreational vehicle and a dwelling can be confusing, even for careful buyers. Verify the intended classification with the relevant authority before finalizing the design.
Compare Itemized Quotes, Material Specifications, Timelines, and Warranties
When comparing tiny-house builders in 2026, request an itemized quote rather than relying on one attractive total. It should separate labor, foundation or trailer, insulation, windows, plumbing, electrical work, finishes, delivery, and taxes. Ask what could change the price, and how changes are approved. A vague allowance for cabinets can become a surprise. Small details matter.
Compare material specifications, not just labels such as “premium.” Ask for wall and roof assembly details, insulation type and thickness, window ratings, exterior cladding, and flooring. Written specifications make it easier to compare bids fairly. If possible, inspect a finished home or speak with a recent customer. Look closely at seams, door alignment, and signs of moisture. I once focused too much on finish photos; they showed little about what was behind the walls.
Get a written schedule with milestone dates for design approval, ordering, construction, inspection, and delivery. Ask how delays are communicated and documented. Then read the warranty itself, including coverage periods, exclusions, repair procedures, and who handles workmanship issues. Verbal assurances are hard to track. A careful builder should answer specific questions without pressuring you to sign immediately.
How to Choose Tiny House Builders in 2026 - Compare Itemized Quotes, Material Specifications, Timelines, and Warranties
Compare written quotes on the same scope of work. The anonymized figures below are illustrative sample estimates—not actual builder quotes or market averages. Pricing, code requirements, warranty coverage, and lead times vary by location, design, site conditions, and contract terms.
| Comparison item | Quote A | Quote B | Quote C | Quote D |
|---|---|---|---|---|
| Quoted scope | Park-model unit, approximately 320 sq. ft.; interior finish included | Trailer-based unit, approximately 280 sq. ft.; interior finish included | Trailer-based unit, approximately 300 sq. ft.; standard interior finish | Park-model unit, approximately 340 sq. ft.; upgraded interior finish |
| Itemized quote (USD) |
Shell: $42,000 Interior: $21,500 Plumbing and electrical: $11,800 Delivery and set: $6,200 Quoted total: $81,500 |
Shell: $48,000 Interior: $19,000 Plumbing and electrical: $13,500 Delivery and set: $4,800 Quoted total: $85,300 |
Shell: $36,500 Interior: $24,000 Plumbing and electrical: $12,500 Delivery and set: $8,400 Quoted total: $81,400 |
Shell: $51,000 Interior: $25,500 Plumbing and electrical: $14,000 Delivery and set: $5,500 Quoted total: $96,000 |
| Example material specifications to verify | Wood framing; stated wall insulation R-13; metal roof; double-pane windows | Wood framing; stated wall insulation R-19; shingle roof; double-pane windows | Wood framing; stated wall insulation R-15; metal roof; standard double-pane windows | Wood framing; stated wall insulation R-21; metal roof; upgraded double-pane windows |
| Estimated build timeline | 16–20 weeks after approved plans, deposit, and material selections | 20–26 weeks after approved plans, deposit, and material selections | 14–18 weeks after approved plans, deposit, and material selections | 22–30 weeks after approved plans, deposit, and material selections |
| Example warranty terms to request in writing | 1-year workmanship coverage stated in sample quote; confirm structural and component coverage separately | 2-year workmanship coverage stated in sample quote; confirm exclusions and claim process | 1-year workmanship coverage stated in sample quote; confirm whether travel and labor are covered | 2-year workmanship coverage stated in sample quote; request separate written terms for appliances and systems |
| Items listed as excluded or requiring confirmation | Permits, site preparation, utility connections, taxes, and crane service | Permits, foundation or pad, utility connections, taxes, and storage before delivery | Permits, site access work, utility connections, taxes, and delivery beyond the stated radius | Permits, site preparation, utility connections, taxes, and any custom-design changes |
| Questions to resolve before signing | Is the insulation value for the whole assembly or only the cavity? What delivery distance is included? | Are electrical and plumbing fixtures included? What conditions can extend the schedule? | Are material substitutions allowed? Who handles transport permits and site access? | Which upgrades are included in the total? What are the written warranty exclusions and remedy terms? |
Before comparing totals, confirm that each quote covers the same floor plan, finish level, delivery location, and installation scope. Ask for exact product and assembly specifications, a payment schedule, change-order terms, written schedule assumptions, and complete warranty documents. Confirm applicable building, transport, and zoning requirements with the relevant local authorities.
Verify Completed Builds and Independent Inspections Before Signing
How to Choose Tiny House Builders in 2026
Before signing, ask to see completed tiny houses—not only renderings or workshop photos. Visit a finished build if the owner agrees, and look closely at door clearances, trim joints, window seals, and how storage works in daily use. Ask whether the home matches the plans and specifications you are considering. A neat finish matters, but so does a builder’s willingness to explain what changed during construction.
Speak with past clients directly. Ask how the builder handled delays, defects, and unanswered questions. Request permission to review relevant inspection records, then hire an independent inspector who represents your interests, not the builder’s. Agree in writing on access and inspection stages, especially before walls or floors conceal wiring, plumbing, or framing. Small details can be hard to verify later. Don’t skip this.
An inspector’s report should identify observed issues, not promise that a home will never develop problems. Ask the builder to respond in writing, with clear repair steps and dates for any agreed work. A few imperfections may be manageable; evasive answers are more concerning. I would not treat a glossy portfolio as proof by itself. It is tempting to rush when a build slot opens, but careful verification can reveal whether the finished home is likely to match the promised one.
Related Posts
-
Why Choose Tiny Mobile Homes for a Sustainable Lifestyle?
-
2026 Top Tiny Home Builders You Need to Know About?
-
2026 Top Tiny Homes Trends and Innovations to Look Out For?
-
Discover the Best Modern Tiny Homes of 2026 for Global Buyers?
-
Exploring the Tiny House Movement: How Minimalism is Shaping Sustainable Living Today
-
Top Tiny House Builders in China for Global Buyers?