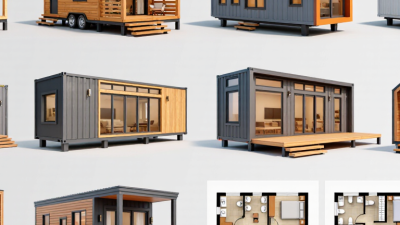
Top 10 Tiny Homes in Adelaide for Sale
Adelaide’s tiny-home market rewards careful comparisons, not quick promises. A compact floor plan can look generous online, yet feel different beside a full-size bed or under a low ceiling. This guide explores ten tiny homes for sale in Adelaide, with attention to layout, storage, materials, and everyday comfort. Fred Schultz, founder of Australian builder Fred’s Tiny Houses, offers a useful design principle: “A small home should make daily life simpler, not merely smaller.” Treat that as a guiding idea, not a substitute for checking each home’s specifications.
Look closely at what the advertised price includes. Confirm the home’s dimensions, insulation, appliances, delivery arrangements, and connection requirements. Adelaide’s hot summers make shade and ventilation worth checking; cool evenings make insulation important, too. Ask sellers about warranties and maintenance, and verify that a proposed site can accommodate the home. Rules and site conditions can vary, so seek current advice before committing. Small details matter.
The homes in this roundup may suit different budgets and lifestyles, from a backyard studio to a compact dwelling for longer stays. Compare storage, bathroom access, window placement, and the space around the kitchen. Visit in person where possible. Bring a tape measure. A listing cannot show every squeak, awkward corner, or afternoon shadow. Some trade-offs are easy to miss, even after careful research. Use this guide as a starting point, then confirm availability and details directly with each seller.
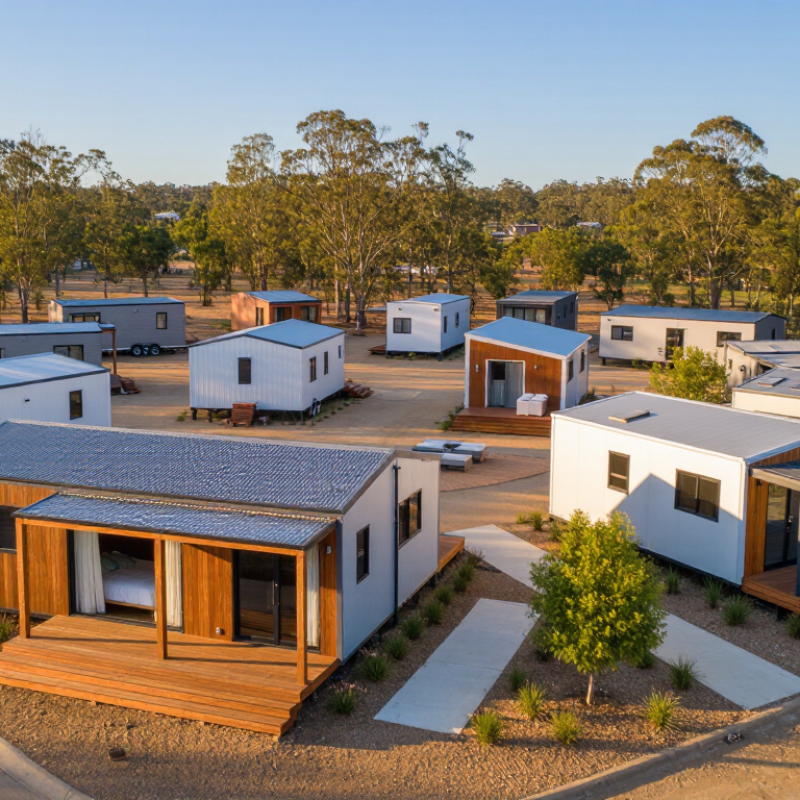
What Defines a Tiny Home in Adelaide?
A tiny home in Adelaide is defined by more than a small floor plan. It is a compact dwelling designed to make essential spaces work harder: a kitchen with reachable storage, a sleeping area that does not block the walkway, and a bathroom with enough room to move safely. There is no single size that automatically makes a home “tiny.” The term can describe a fixed small house or a movable dwelling, and those forms may be treated differently when planning, building, or connecting services. Check the property details carefully.
Adelaide’s warm summers make shade, cross-ventilation, and sensible window placement practical features, not luxuries. Stand inside and notice where afternoon sun falls. Can you open windows on opposite sides? Is there space for a table, laundry, and everyday storage without turning the entry into a bottleneck? Small details matter. A narrow stair or a loft that feels comfortable in photos may become tiring in daily use. A floor plan can look clever on paper, yet feel cramped when two people cook dinner.
For a home offered for sale, ask what is included, how water and power are supplied, and whether the dwelling can be placed at your intended site. Details vary. A tidy finish is useful, but it does not answer every question. Request plans, inspect ventilation and insulation, and clarify which approvals or site requirements apply before making a decision.
Where to Find Tiny Homes for Sale Across Adelaide
Finding tiny homes for sale across Adelaide often means looking beyond the inner suburbs. Start with local property listings and specialist tiny-home directories, then widen your search to northern and southern suburbs and the Adelaide Hills fringe. Availability changes quickly, and some advertisements show a home without offering land. Read the listing carefully.
Compare homes by how they will be used, not just by floor area. A compact dwelling near public transport may suit city work, while a quieter outer location could offer room for outdoor storage. Ask whether the price includes delivery, utility connections, and installation. Small details matter. Check ceiling height, window placement, and where a full-sized bed would fit before arranging a viewing.
Before paying a deposit, confirm whether the home is fixed or transportable and what approvals may apply to your intended site. Rules can differ by property and local council, so seek current guidance from the relevant council or a qualified building professional. Request written details about materials, insulation, plumbing, and warranty coverage. A bright kitchen looks appealing in photos, but Adelaide’s summer heat deserves attention too. Some listings leave important questions unanswered; that is a reason to pause, not guess.
How to Compare the Top 10 Adelaide Tiny Homes
Compare the ten Adelaide listings by usable floor area, not headline length. A loft ladder, shower door, or inward-opening fridge can make a compact plan feel smaller. Record internal dimensions, ceiling height, storage, and whether furniture is included. Small details matter. The ABS 2021 Census counted lone-person households at 25.6% nationally. That is useful housing context, not proof that a tiny home suits every buyer.
Compare the full delivered cost, including transport, foundations, utility connections, and site preparation. Ask who handles local approvals, and get the answer in writing. NCC 2022 introduced a 7-star NatHERS minimum for relevant new homes, alongside Whole-of-Home energy assessments. Check whether each dwelling’s classification makes those requirements applicable. A rating is not a power bill. Still, insulation, window orientation, ventilation, and summer shading deserve close attention in Adelaide’s hot weather.
Check what the quote excludes. Some listings make comparison awkward. A low price may cover a shell, not a finished, connected home. Ask for warranty terms, construction details, delivery estimates, and evidence of any stated energy rating. I would also inspect a completed example where possible; photographs rarely show a cramped doorway or noisy ventilation fan. Allow room for uncertainty, because site conditions can change both costs and timelines.
Planning Rules, Site Requirements, and Utility Connections
When comparing tiny homes for sale in Adelaide, check the proposed use before judging the floor plan. A home on wheels may face different approval requirements from a fixed dwelling. Rules can vary between councils and depend on zoning, overlays, and how the home will be occupied. Small does not mean simple. Ask the council planning team whether development approval and building approval may be needed for your specific site.
The block itself matters. Check access for delivery vehicles, turning space, ground slope, drainage, and room for safe installation. A narrow side gate or low tree branches can complicate delivery. Soil conditions and nearby easements may also affect foundations and placement. Utility connections need early checks: confirm water, electricity, sewer or approved wastewater options, and whether existing services have enough capacity. A plumber or electrician can assess connection needs, but do not assume a nearby service is ready to use.
Tips: Request written site and connection details from the seller. Ask who arranges permits, delivery, foundations, and service work. Compare those costs with the home price. Keep notes from council and qualified tradespeople; details are easy to misremember. Some listings leave gaps, and that is worth questioning. A final site inspection can reveal practical issues that photos miss.
| # | Tiny-home format | Indicative floor area | Typical site considerations | Planning and approval points in Adelaide | Utility connection considerations |
|---|---|---|---|---|---|
| 1 | Compact detached studio | 15–25 m² | Needs a suitable position on the lot, access for construction, and compliance with applicable setbacks and site coverage controls. | Approval requirements depend on the planning zone, overlays, intended use, and whether it is ancillary to an existing home. Check the property in PlanSA and confirm requirements with the relevant council. | Allow for an approved electrical supply, potable water, and an approved wastewater connection or disposal solution. |
| 2 | One-bedroom modular cabin | 20–35 m² | Requires a stable, suitably prepared base and clear delivery access; crane access may be needed for some modules. | A modular or prefabricated construction method does not by itself remove planning or building approval requirements. Confirm the proposed use and siting before purchase. | Plan connection points for electricity, water, sewer or approved wastewater treatment, and stormwater management. |
| 3 | Transportable tiny home on a trailer | 12–25 m² | Needs a safe parking position, vehicle access, and adequate clearance. Trailer dimensions and weight affect delivery and placement. | A home on wheels is not automatically exempt from planning controls. Long-term placement or residential use may require approvals; check with the council for the specific site. | Connections may be temporary or fixed. Fixed connections and wastewater arrangements should be checked with the relevant service providers and council. |
| 4 | Backyard ancillary dwelling | 25–60 m² | Check available private open space, access, drainage, existing services, and any easements or encumbrances on the property. | Whether it can be used as a separate dwelling depends on current planning rules, the zone, site conditions, and building standards. Obtain site-specific advice before relying on rental or occupancy plans. | May need separate or upgraded water, sewer, electricity, and metering arrangements; confirm connection capacity before construction. |
| 5 | Fold-out or expandable modular home | 18–35 m² when expanded | Requires enough clear space for deployment and stable support beneath the expanded sections, as well as suitable delivery access. | Expanded dimensions and residential use matter when assessing siting and building compliance. Confirm the complete deployed layout in any approval application. | Locate service entries where they remain accessible after expansion; provide approved wastewater and stormwater solutions. |
| 6 | Small two-storey cabin | 25–45 m² | Consider height, overlooking, shading, access for construction, and structural requirements for the upper level. | Height and overlooking controls can vary by location. Building approval and compliance with applicable construction requirements should be confirmed for the design. | Allow for safe electrical installation, plumbing risers, hot-water placement, and drainage sized for the intended occupancy. |
| 7 | Off-grid solar tiny home | 15–35 m² | Solar performance depends on roof orientation, shading, available battery location, and local site conditions. | Off-grid services do not remove planning or building approval requirements. Confirm how the dwelling will meet applicable health, safety, and occupancy requirements. | Assess solar and battery capacity, backup power, potable-water storage, and an approved wastewater system; servicing and maintenance access are essential. |
| 8 | Small home with an accessible layout | 25–45 m² | Allow for step-free entry, turning space, suitable paths, and bathroom access; actual needs depend on the occupants and design. | Confirm building and access requirements with the relevant building professional and approval authority, particularly if the home is intended for public or shared use. | Place controls, outlets, and plumbing fixtures for practical access; verify sewer and water connection points before finalising the layout. |
| 9 | Prefabricated garden-room conversion | 10–25 m² | Check whether the structure is suitable for permanent residential use, including insulation, ventilation, weatherproofing, and foundation requirements. | A garden room marketed as a studio may not be approved for sleeping or independent residential use. Confirm the intended use and approval pathway before buying. | Residential use may require compliant electrical and plumbing work, plus an approved wastewater connection or system. |
| 10 | Compact manufactured home | 30–60 m² | Requires a suitable site and foundation or support system, transport access, and space for installation and service connections. | Requirements depend on the property’s zoning, the home’s classification and intended use, and applicable planning and building controls. Seek written site-specific confirmation. | Check availability and capacity of electricity, mains water, sewer, and stormwater connections; connection and upgrade costs vary by property. |
Important: These are representative tiny-home formats commonly offered for purchase, not verified live Adelaide listings or guaranteed approval outcomes. Sizes are indicative and vary by design. Planning controls, building requirements, service availability, and connection costs are site-specific. Check current information through PlanSA, the relevant local council, and the applicable utility providers before purchasing or placing a home.
Steps for Inspecting and Buying a Tiny Home in Adelaide
Before inspecting a tiny home, confirm what is included in the sale: the structure, land, services, and any approvals. Ask for plans, building records, warranty documents, and written details of water, power, and wastewater connections. A movable home and a fixed dwelling may follow different approval pathways, so verify requirements with the relevant Adelaide council. Do not rely on a seller’s verbal assurance.
The ABS 2021 Census reported an average Australian household size of 2.5 people. Use that as a prompt to test the layout against your own daily routines, not as a design rule. Bring a tape measure. Check bed access, door swings, headroom, storage, and whether two people can pass safely in the kitchen. Open every cupboard. Run taps and inspect beneath sinks for dampness, staining, or soft flooring. I would not let attractive timber distract me from ventilation or drainage.
For a pre-purchase inspection, ask an independent building professional to examine the frame, roof, insulation, windows, and signs of movement or leaks. Standards Australia’s AS 4349.1 sets out procedures for pre-purchase building inspections; confirm the inspector’s scope covers the home’s construction type. Request recent service records and compare the quoted price with transport, site preparation, and connection costs. A low asking price can hide expensive work. Keep the awkward questions in writing.
Buying a Tiny Home in Adelaide: Inspection Checklist
A practical guide to key checks before you buy. The chart counts the checklist items below; it does not represent live listings or market data.
How to use this chart: Work through each stage before committing. Planning and approval requirements can vary by site, intended use and local council, so confirm them with the relevant council and qualified professionals.
- Planning & site (4): Confirm zoning and approvals, permitted use, site access and setbacks, and council or service requirements.
- Structure & weatherproofing (5): Check the frame, roof and exterior, signs of leaks or moisture, windows and doors, and workmanship.
- Utilities & safety (4): Inspect electrical work, plumbing and drainage, heating and ventilation, and smoke alarms or other safety features.
- Transport & setup (3): Verify dimensions and weight, transport and crane access, and the cost and requirements for installation.
- Documents & contract (5): Review ownership and warranties, inclusions and exclusions, payment terms, delivery and installation terms, and any required approvals.
- Final walkthrough (4): Test appliances and fixtures, check finishes, record defects, and confirm agreed repairs before handover.
Related Posts
-
What Are the Top 10 Tiny Home Models in China?
-

2026 Top Tiny Mobile Homes Trends and Innovations for Sustainable Living?
-
2026 Top Affordable Tiny Homes for Sale Worldwide
-
What Are the Top Tiny Homes on Wheels in China?
-
Top 10 Modern Tiny Homes for Minimalist Living Ideas?
-
China Top 10 Tiny Home Delivery Companies?