What Are the Top China Tiny Home Models?
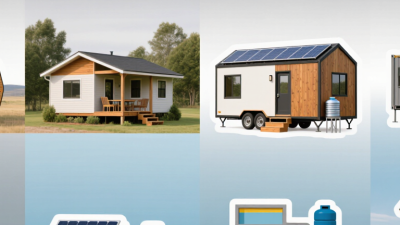
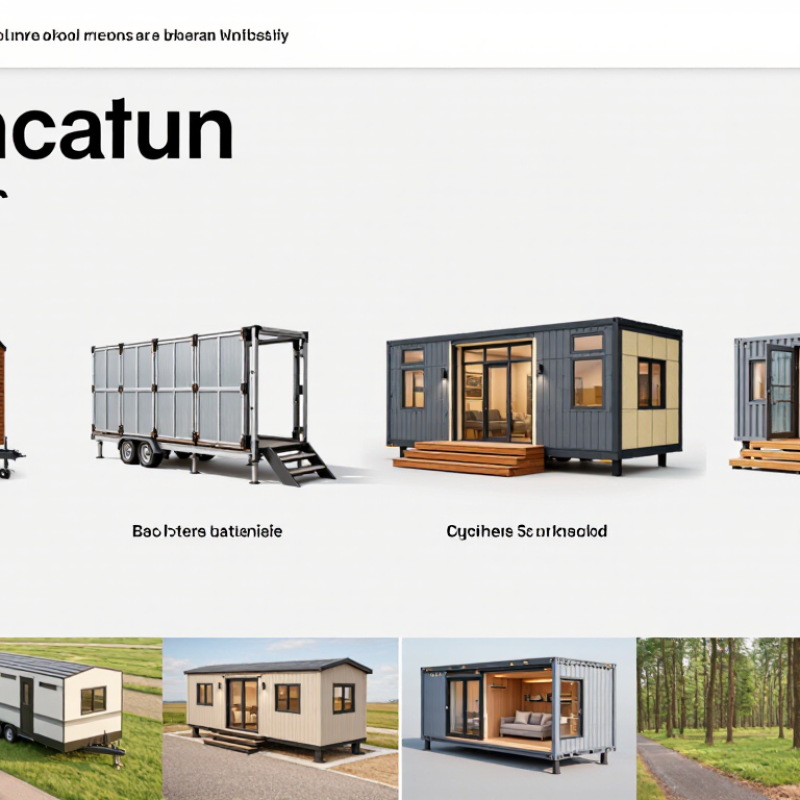
China’s tiny-home market is no longer limited to simple cabins or converted containers. Today, buyers can compare towable studios, foldable units, modular prefab homes, and compact courtyard designs. Each option reflects different needs, budgets, climates, and land conditions.
Andrew Morrison, a tiny-home designer and educator, has said, “A tiny house is a tool for living the life you want.” That idea helps explain why the best tiny home models are not always the smallest ones. A well-designed 20-square-meter home may include a full kitchen, insulated walls, hidden storage, and a bright sleeping loft. Meanwhile, a larger modular model may offer better accessibility and year-round comfort.
This guide examines leading China tiny home models through practical details. It considers construction quality, transport requirements, insulation, ventilation, interior layout, energy use, and after-sales support. Factory photography can look impressive. Real performance depends on specifications and installation.
Some buyers may prefer steel-framed modular homes for stable placement. Others may choose lightweight foldable models for temporary projects or remote hospitality sites. Container-style homes can appear affordable, but condensation control and thermal insulation deserve close attention. These differences are easy to overlook.
There is no universal winner. Local planning rules, site access, weather, and intended use can change the decision completely. Even experienced buyers may misjudge long-term maintenance costs. That is why this overview compares tiny home models with a practical, evidence-minded approach, rather than relying only on attractive designs or advertised floor space.
What Defines a China Tiny Home Model?
What Are the Top China Tiny Home Models?
A China tiny home model is defined by more than its small footprint. It combines compact planning, factory production, transportability, and rapid assembly. Typical layouts use 15 to 40 square meters, with foldable tables, raised beds, and wet-room bathrooms. The best designs leave clear circulation beside the kitchen and entry door. Small details matter.
The China Construction Industry Development Report recorded about 2.4 billion square meters of prefabricated building construction in 2022. This represented roughly 28.2% of new building activity. That figure does not measure tiny homes directly, but it shows the manufacturing base behind them. Factory production can improve dimensional accuracy and reduce material waste. However, quality still depends on insulation, waterproof joints, ventilation, and transport handling.
Climate is another defining factor. A coastal unit needs corrosion-resistant fixings and strong moisture control. A northern unit needs thicker insulation and protected plumbing. The Global Tiny Homes Market report by Grand View Research valued the market at approximately 6.46 billion US dollars in 2023. Its growth forecast reflects rising interest in flexible housing, yet market labels remain inconsistent. Some “tiny homes” are temporary cabins, not full residences. That distinction is easy to miss. Buyers should check structural drawings, thermal values, fire provisions, and installation records before comparing models. Standardization helps, but it is not perfection.
Which China Tiny Home Models Are Most Popular?
China’s most popular tiny home models are expandable houses, folding container homes, and compact modular cabins. Expandable units attract buyers because folded modules transport efficiently, then open into bedrooms, kitchens, and bathrooms. Folding container homes remain popular for temporary accommodation and site offices. Modular cabins appeal to tourism projects, rural stays, and private gardens. They usually offer better insulation and a more familiar interior layout.
Industry data supports this wider movement toward factory-built housing. China’s Ministry of Housing and Urban-Rural Development reported that prefabricated buildings reached about 740 million square meters in 2022, representing roughly 24.5% of new construction. The figure covers more than tiny homes, but it shows strong acceptance of off-site production. A 2024 Grand View Research report also projects steady global growth for the tiny homes market through 2030, with affordability and faster installation as major drivers.
Actual popularity depends on use. An expandable model suits short-term accommodation, but hinges and seals need careful inspection. A folding unit may reduce shipping costs, yet its interior can feel narrow after furniture is installed. Capsule-style homes look distinctive, although ventilation and maintenance deserve more attention. The ranking is not perfect. Export listings can reflect marketing volume, not completed projects. Buyers should compare insulation thickness, steel specifications, electrical certification, drainage design, and local planning rules before choosing a model.
How Do China Tiny Homes Differ in Design and Function?
China’s tiny home models range from foldable cabins to modular steel units and compact courtyard houses. Their designs often prioritize transport, fast assembly, and efficient use of limited space. A typical model may include a sleeping loft, a narrow kitchen, and large windows for daylight. Steel frames provide strength, while insulated wall panels improve indoor comfort during seasonal temperature changes. Some homes use sliding doors and built-in storage to keep floor areas open. From practical site visits, I have found that attractive layouts can feel crowded after basic furniture is added.
Function separates these models more clearly than appearance. A holiday cabin may emphasize glass walls and outdoor views, while a worker’s unit may require stronger storage and easier maintenance. Off-grid versions can include water tanks, solar systems, and compact waste solutions, but their performance depends on local climate and installation quality. Plumbing placement also matters. A beautiful bathroom becomes inconvenient when repairs require removing wall panels. Buyers should check insulation thickness, ventilation, electrical capacity, and fire safety documentation before choosing a model. Factory quality can vary, so independent inspection remains valuable.
Tips: Measure every appliance before ordering. Request drawings showing pipes, sockets, doors, and emergency exits. Ask how the home performs in heavy rain, winter winds, and humid conditions. Visit a finished unit if possible. Photos rarely show noise, condensation, or awkward movement inside. A small design compromise may be acceptable, but hidden maintenance costs can change the entire experience.
| Model Type | Typical External Size | Usable Floor Area | Typical Occupancy | Primary Structure | Transport and Installation | Typical Interior Layout | Main Functional Advantages | Common Applications |
|---|---|---|---|---|---|---|---|---|
| Towable Tiny Home | Approximately 6.0–8.5 m long and 2.4–2.55 m wide | Approximately 15–30 m² | 2–4 people | Light-gauge steel or timber frame with insulated wall panels | Delivered on a road-legal trailer; usually requires site leveling and utility connections | Combined living and kitchen area, compact bathroom, sleeping loft or convertible sofa bed | Mobility, relatively low site preparation requirements, and efficient use of limited floor area | Weekend accommodation, rural retreats, temporary housing, and mobile offices |
| Expandable Folding Home | Transport width of about 2.5–3.0 m; expanded length commonly 5.8–9.0 m | Approximately 18–40 m² after expansion | 2–6 people | Galvanized steel frame with hinged or folding insulated wall sections | Shipped in a compact folded configuration; unfolded on a prepared foundation using lifting equipment | Open-plan living space, separate bedroom in larger layouts, kitchen wall, and bathroom module | Fast deployment, increased usable space after installation, and reduced shipping volume | Emergency accommodation, worker housing, temporary classrooms, and tourism projects |
| Expandable Container-Style Home | Closed length commonly 5.8–12.0 m; expanded width can reach about 5.8–7.0 m | Approximately 20–55 m² | 2–6 people | Steel structural frame with sandwich panels, folding sides, or sliding extensions | Transported as a compact steel unit; crane placement and ground anchoring are normally required | Living room with one or two bedrooms, kitchen, bathroom, and optional covered outdoor area | Strong transportability, modular expansion, and suitability for repeated relocation | Construction camps, resort cabins, site accommodation, and compact family dwellings |
| Flat-Pack Modular Home | Individual modules commonly 3.0–6.0 m long and 2.4–3.0 m wide | Approximately 18–80 m², depending on the number of modules | 2–8 people | Steel frame with factory-fitted insulated wall, ceiling, and floor panels | Flat-packed or panelized for shipping; assembled on site with bolted connections | Flexible plan with bedrooms, bathroom, kitchen, storage, and optional connecting modules | Scalable floor area, efficient factory production, and relatively simple replacement or extension | Permanent or semi-permanent housing, offices, classrooms, and accommodation villages |
| Capsule-Style Micro Home | Commonly 6.0–12.0 m long and 2.5–3.5 m wide | Approximately 15–35 m² | 1–4 people | Steel or aluminum frame with curved or aerodynamic insulated exterior panels | Factory-completed unit transported by truck; requires a stable foundation and service connections | Integrated sleeping zone, compact lounge, kitchenette, bathroom, and large glazed façade | Distinctive appearance, high prefabrication level, and efficient short-stay accommodation design | Glamping sites, scenic areas, guest accommodation, and small hospitality developments |
| Two-Storey Compact Prefab Home | Typical footprint of 20–45 m² with an overall height of about 5.5–7.0 m | Approximately 35–80 m² across two floors | 4–8 people | Reinforced light-gauge steel frame or modular steel box construction | Delivered in sections or assembled from modules; requires stronger foundations and local transport planning | Ground-floor living, kitchen, and bathroom with bedrooms or a study area upstairs | More living space on a small plot, clear separation between public and private areas, and family-friendly planning | Compact urban plots, vacation homes, rental units, and permanent residential use |
| Solar-Ready Off-Grid Tiny Home | Commonly 5.8–9.0 m long and 2.4–3.0 m wide | Approximately 18–40 m² | 2–4 people | Insulated steel or timber frame with roof reinforcement for solar equipment | Transported as a completed unit or modular kit; may operate independently when correctly sized and installed | Compact living area, kitchenette, bathroom, battery and inverter cabinet, and technical storage | Reduced dependence on grid services through photovoltaic panels, battery storage, water-saving fixtures, and efficient appliances | Remote tourism, agricultural sites, eco-retreats, and locations with limited utility access |
What Materials and Technologies Are Used in These Homes?
China’s tiny home models often include foldable units, expandable cabins, and compact modular houses. Their materials differ according to climate, transport needs, and expected use. A practical inspection should begin with the frame, not the decoration.
Light-gauge steel frames provide strength with relatively low weight. They also resist termites, although poor coating can invite rust. Some models use galvanized steel columns and welded connections. Others combine steel with engineered timber for a warmer interior.
Sandwich panels commonly fill the walls. Their cores may contain rock wool, polyurethane, or expanded polystyrene. Rock wool offers good fire resistance and sound control. Polyurethane usually provides stronger insulation in thinner walls.
Inside, moisture-resistant boards, compact laminate, and recycled polymer flooring reduce maintenance. Double-glazed windows help limit heat loss. However, window quality varies sharply. I would check seals, drainage holes, and opening hardware before judging appearance. Small details matter.
Energy technology is becoming more integrated.
Rooftop solar panels can support lighting, ventilation, and basic appliances. Battery storage improves independence but adds weight and replacement cost. Heat-pump air conditioners can heat and cool efficiently in suitable climates. Smart controls may monitor temperature, humidity, and electricity use. They are useful, not magical. Poor installation can defeat advanced equipment.
Factory production can improve measurement accuracy and shorten assembly time. Yet transport joints remain vulnerable points. I have seen impressive interiors hide weak floor insulation and limited ventilation. Buyers should request structural drawings, insulation specifications, electrical certificates, and water-leak testing records.
These homes are compact, but their technical decisions are not.
How Should Buyers Compare China Tiny Home Models?
Comparing China tiny home models requires more than measuring floor area. Buyers should examine construction quality, insulation, transport limits, and after-sales support together. Popular options include expandable units, folding homes, steel-frame modules, and compact prefab cabins. Each design solves a different problem. An expandable home may offer more living space, while a fixed module can provide better structural stability.
Ask for the wall, roof, and floor specifications in writing. Check insulation thickness, window performance, moisture protection, wiring standards, and plumbing materials. A cold-climate buyer needs different features from someone building in a hot, humid region.
Review the delivered dimensions carefully, including folded height and transport width. A home that looks affordable may require cranes, foundation work, local connections, or interior finishing.
Quality evidence matters more than attractive renders. Request factory photos, inspection records, installation instructions, and clear warranty terms. Speak with previous buyers when possible. Their comments may reveal delayed parts or difficult repairs. Small details matter, such as door alignment, sealant quality, and drainage around the entrance. A model with impressive furniture may still have weak ventilation. That is easy to overlook.
Do not compare prices alone. Compare the complete cost, expected service life, maintenance needs, delivery time, and local approval requirements. Some product information may be incomplete or overly optimistic. Buyers should verify every critical claim independently. A careful comparison often favors the model that is simpler to maintain, not the one with the most dramatic design.
Related Posts
-
2026 Top Tiny Home Types for Global Buyers?
-
Top Modern Tiny Homes for Global Buyers
-
What Types of Tiny Mobile Homes Are Best for Buyers?
-
How to Buy Manufactured Tiny Homes in 2026?
-
2025 Guide: How to Find Affordable Tiny Homes for Sustainable Living
-
2026 Top Tiny Mobile Homes Trends and Innovations for Sustainable Living?