CUSTOMISE Your Tiny Home - Call us now!

What Is a Modern Tiny Home and How Much Does It Cost?

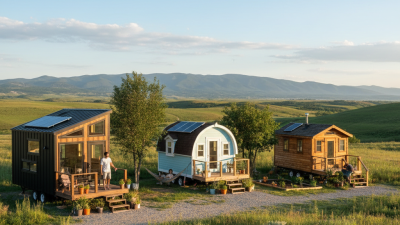
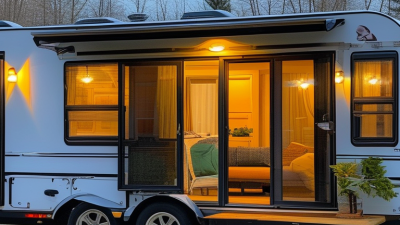
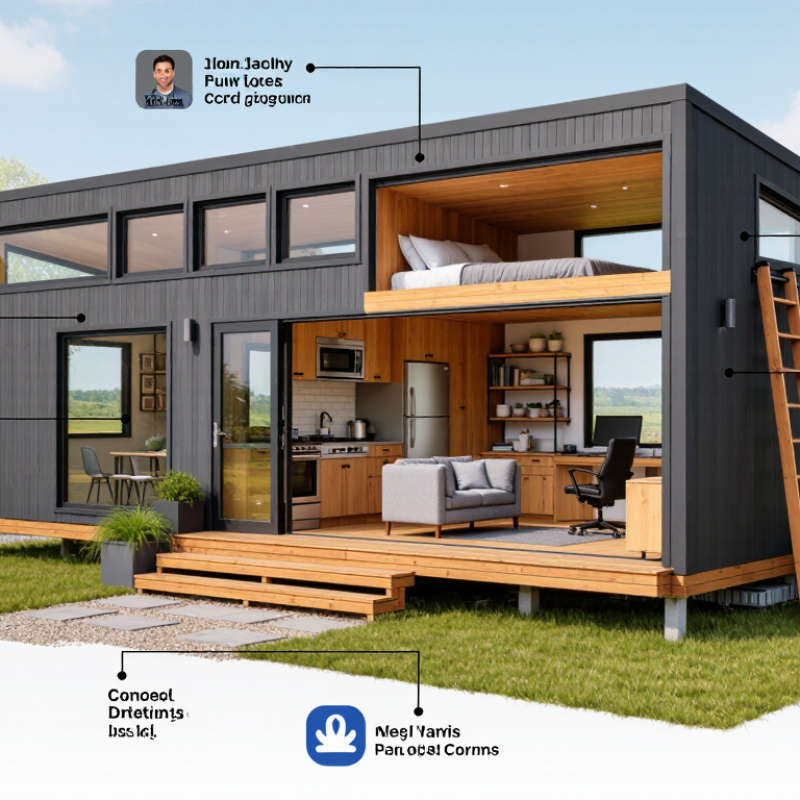
Modern tiny homes are compact residences designed around efficient space, clean lines, and practical daily living. They often include large windows, multifunctional furniture, built-in storage, and energy-conscious appliances. A 400-square-foot home may contain a full kitchen, bathroom, sleeping loft, and small workspace. Every inch matters.

The price is less simple than online listings suggest. Current builder prices often place a professionally built tiny home between $50,000 and $150,000. High-end custom models can cost considerably more. Land, transportation, foundations, utility connections, permits, and interior upgrades may sit outside that headline figure. Sometimes, these extras exceed expectations.

A realistic budget should separate the house from the site. A rural plot may need a septic system, well, driveway, and electrical installation. An urban placement may involve zoning reviews, impact fees, and stricter foundation requirements. Local rules vary widely, so municipal planning departments and licensed contractors provide more dependable guidance than social media posts.

Modern tiny homes can reduce maintenance and energy use, but smaller does not always mean cheaper. Custom cabinetry, premium insulation, and specialized trailers can raise costs quickly. There is a trade-off.

This guide examines what defines a modern tiny home, how builders calculate pricing, and which expenses deserve attention. It also questions common assumptions, because a low purchase price may hide expensive preparation work. Careful research, written quotes, and a realistic contingency fund can make the decision more practical and financially sound.
What Is a Modern Tiny Home and How Much Does It Cost?

Define a Modern Tiny Home Under ICC Appendix AQ’s 400-Square-Foot Limit

What Is a Modern Tiny Home and How Much Does It Cost?

A modern tiny home is a compact dwelling designed for efficient daily living, not merely a small box with attractive finishes. Under ICC Appendix AQ, its floor area must not exceed 400 square feet, excluding loft areas. That boundary sounds simple, but measuring space can become surprisingly complicated. Ceiling height, stair layouts, storage zones, and loft access may affect how officials interpret the design. Local adoption also varies, so the authority having jurisdiction should review the plans before construction.

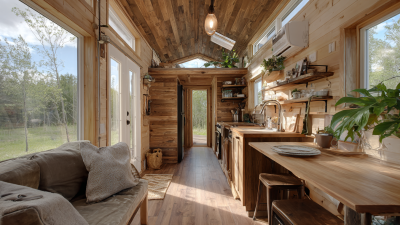
Inside, expect a compact kitchen, a bathroom with careful ventilation, and built-in storage beneath stairs or seating. Large windows can make a 350-square-foot interior feel calmer and brighter. Efficient insulation matters more than decorative materials. Poor airflow creates condensation quickly. That detail is easy to underestimate.

Construction costs commonly range from about $60,000 to $180,000, depending on structure, finishes, mechanical systems, and labor. Land, foundation work, utility connections, permits, and transportation may cost extra. A realistic budget should include a contingency reserve of at least 10 percent. Even experienced planners can miss site expenses. A code-aware designer can help confirm the 400-square-foot calculation and identify costly changes before work begins.

Distinguish Fixed Tiny Houses from RVs Under NFPA 1192 Standards

A modern tiny home usually prioritizes efficient space, clean lines, and reduced utility demand. Its cost depends heavily on land, foundations, permits, and connection work. Angi’s 2024 Cost Guide places many tiny-home projects between $30,000 and $70,000, excluding land and major site services. A fixed, professionally built unit can cost considerably more. NAHB’s 2024 Construction Cost Survey reported an average U.S. construction cost of $162 per square foot for conventional homes. Tiny homes often cost more per square foot because kitchens, bathrooms, and mechanical systems remain expensive.

The compliance difference matters. NFPA 1192 is a recreational-vehicle safety standard, not a general residential building code. A tiny house built on a permanent foundation normally follows locally adopted residential codes. It may require engineered plans, foundation inspections, permitted wiring, and approved emergency exits. It feels like a small house.

A movable unit may fall within the recreational-vehicle category when its design, construction, and certification satisfy applicable requirements, including NFPA 1192. Inspect the certification label, propane compartments, wiring protection, smoke alarms, and carbon-monoxide alarms. The standard focuses on fire and life safety. It does not decide zoning, taxation, or where the unit may stay. The boundary is not perfectly tidy. Some sellers describe movable homes as “tiny houses,” although officials may evaluate them as RVs. The RV Industry Association’s 2024 industry forecast showed continued demand for towable recreational units, but demand does not replace inspection evidence. Get the classification in writing before buying.

Plan Space, Energy, and Safety Systems Using the 2021 IECC

What Is a Modern Tiny Home and How Much Does It Cost?

A modern tiny home needs more than clever furniture. It needs a coordinated plan for space, energy, and safety. The 2021 International Energy Conservation Code (IECC) sets envelope, insulation, air-sealing, lighting, and mechanical requirements. Its residential prototype analysis, published by the U.S. Department of Energy, estimated roughly 8% energy-cost savings compared with the 2018 code. Actual results still depend on climate, installation quality, and occupant habits.

Start with the building envelope. In a 250-square-foot home, one poorly sealed window can create noticeable drafts and condensation. Keep bathrooms and kitchens close to plumbing walls. Provide service access around the water heater, electrical panel, and ventilation equipment. That space feels wasted until something fails. A heat-recovery ventilator can improve fresh-air control, but its filters need regular maintenance. I would not hide every system behind permanent cabinetry.

Safety planning deserves equal attention. The 2021 IECC requires efficient lighting and ventilation strategies, while local rules may add requirements for smoke alarms, carbon-monoxide alarms, emergency escape openings, and egress width. The National Fire Protection Association reported an estimated 338,500 home structure fires in the United States during 2017–2021. Tiny does not mean risk-free. A realistic purchase budget often ranges from $60,000 to $180,000 before land, transport, foundation, utility connections, and permits. Published manufactured-housing cost data from the U.S. Census Bureau shows why regional labor and installation conditions can shift totals sharply. A detailed site review may prevent an expensive surprise.

Estimate Build Costs Against NAHB’s 2024 Benchmark of $162 per Square Foot

What Is a Modern Tiny Home and How Much Does It Cost?

A modern tiny home usually measures between 100 and 400 square feet. It may include a compact kitchen, bathroom, sleeping loft, and flexible storage. Design is efficient, but efficiency does not make every cost smaller.

The National Association of Home Builders’ 2024 Cost of Constructing a Home Survey reports an average construction cost of $162 per square foot. Applied directly, a 300-square-foot home suggests $48,600 in construction costs. A 400-square-foot model suggests $64,800. These figures are useful benchmarks, not guaranteed tiny-home prices. The survey reflects conventional single-family construction, not small specialty projects. Tiny homes often carry higher costs per square foot because kitchens, bathrooms, electrical systems, and heating equipment remain expensive at any size. Land, permits, design, utility connections, transport, and site preparation also sit outside this basic calculation.

Tips: Build a line-item budget before choosing finishes. Price the bathroom, windows, insulation, and electrical work separately. Ask contractors about minimum project charges. A $162 benchmark can become $220 or more per square foot after fixed costs. That difference feels small on paper, but it can add $17,400 to a 300-square-foot project. The estimate may still be wrong. Review it after every design change. Local labor rates and code requirements can shift the result sharply, according to regional construction cost reporting from the U.S. Census Bureau and labor statistics.

What Is a Modern Tiny Home and How Much Does It Cost?

Estimated construction costs are calculated using the NAHB 2024 benchmark of $162 per square foot. These figures cover benchmarked building costs only and exclude land, utilities, permits, site preparation, furnishings, and financing.

At this benchmark, a 200-square-foot tiny home represents approximately $32,400 in construction cost, while a 400-square-foot home represents approximately $64,800. Actual modern tiny home prices vary according to materials, labor, design complexity, location, and infrastructure requirements.

Add Land, Permits, Utilities, Delivery, and Financing to the Final Budget

A modern tiny home often measures 200 to 600 square feet. Its compact size does not guarantee a compact budget. Factory or site construction may cost $80,000 to $180,000, depending on materials, systems, and customization. The NAHB’s 2024 Cost of Constructing a Home Survey reported an average construction cost of $428,215 for a typical new home. Tiny homes usually cost less overall, but their price per square foot can be higher because kitchens, bathrooms, wiring, and heating still require full installation.

Land can add $20,000 to over $150,000 in rural or high-demand areas. Permits, surveys, and inspections may add several thousand dollars. Utility connections are easy to underestimate. A short driveway connection differs greatly from a new well, septic system, power line, or propane setup. Delivery may cost $3,000 to $15,000, based on distance, road access, escorts, and crane needs. Financing also changes the final number. Some lenders treat a tiny home as a specialized property, which can mean higher rates or larger deposits.

Tips: Build a written site budget before choosing the floor plan. Include a 15% contingency. The U.S. Census Bureau’s building-permit data shows strong local variation, so verify fees with the county. My first rough estimate would ignore soil testing and drainage. That would be a costly mistake. Keep delivery access in mind; a narrow bridge can change the entire plan.