CUSTOMISE Your Tiny Home - Call us now!

China Top 10 Portable Homes Manufacturers for Global Buyers

Portable homes are no longer just temporary cabins. For global buyers, they can serve as site offices, holiday units, or compact residences, with delivery and installation needs that vary by project. The challenge is comparing manufacturers beyond attractive renderings. Buyers need to check usable floor area, insulation, structural specifications, utility connections, shipping dimensions, and after-sales support.

McKinsey’s 2019 report, “Modular construction: From projects to products,” estimated that modular construction in the United States and Europe could create a $130 billion market and deliver up to $22 billion in annual savings. These are projections for modular construction, not guarantees for every portable-home purchase. That distinction matters. A low factory price may not include transport, foundations, or installation. Small details count.

Architect Carl Elefante, a building-industry expert, is widely associated with the observation: “The greenest building is the one that is already built.” For portable homes, this is a useful reminder to examine durability, repairability, and expected service life—not only speed of assembly. This guide introduces ten China-based manufacturers for international buyers. It focuses on product types, customization, production capabilities, and practical questions to ask before requesting a quotation. Company claims and specifications should still be verified directly; published information can change, and a polished catalog is not proof of performance. A careful comparison can narrow the field, but the right choice depends on the site, climate, budget, and intended use. No single factory fits every project.
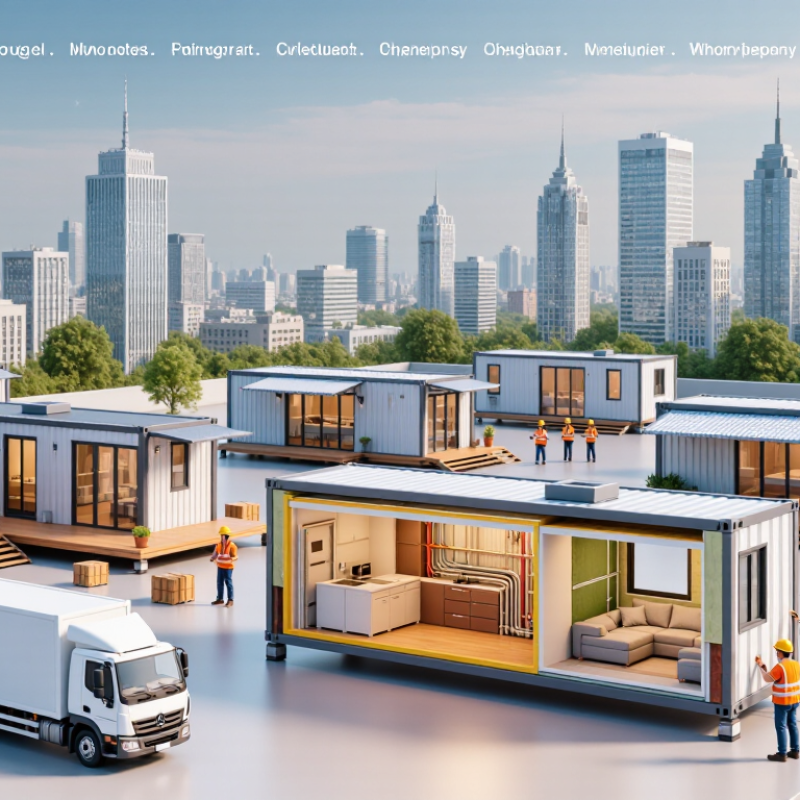
China Top 10 Portable Homes Manufacturers for Global Buyers

Portable Homes: Definition, Types, and Global Applications

Portable homes are factory-built or modular dwellings designed for transport, relocation, or rapid installation. Some arrive as finished units; others are assembled from panels or modules on site. “Portable” does not always mean easy to move. Size, lifting points, road access, and site preparation all affect delivery.

Common types include container-style homes, folding units, modular cabins, and panelized houses. A folding unit can reduce transport volume, while a modular home may offer more room and fixed interior fittings. Insulation, ventilation, and moisture control matter in every type. A cold floor or a poorly sealed window can quickly make a compact home uncomfortable. Small details count.

Global uses vary with climate and purpose. Portable homes can provide temporary staff housing near remote projects, guest cabins at rural properties, or emergency accommodation after a disaster. They also suit tourism sites where construction time and ground disturbance need careful management. Yet a unit that works well in a mild coastal climate may need stronger insulation in a colder region. Not every site is ready. Buyers should check local building requirements, access for delivery vehicles, utility connections, drainage, and foundation needs before choosing a design. These checks are easy to overlook, and specifications on paper may not match conditions on the ground.

How to Evaluate Chinese Portable Home Manufacturers

Evaluating Chinese portable home manufacturers takes more than comparing quoted prices. Ask for recent project photos, factory videos, and drawings that show dimensions, connection points, and material specifications. Details matter. Check whether the stated production capacity matches your order size and delivery schedule. A polished showroom is useful, but it cannot prove how well a unit performs after repeated assembly.

Request clear information about frame materials, wall panels, insulation, roof drainage, and electrical provisions. Ask how the manufacturer checks welds, seals, and dimensional tolerances during production. Ask for proof. Test reports and certificates should match the exact product configuration, not just a similar model. If possible, inspect a sample unit or arrange an independent factory inspection. Even then, one sample may not reveal every production issue.

Review the quotation line by line. Confirm what is included, such as packing, installation guidance, spare parts, and replacement components. Compare lead times against the production schedule, not only the promised shipping date. Speak with previous buyers about communication and after-sales support. Some details may remain uncertain until the first unit arrives; acknowledge that risk, and record agreed specifications and inspection steps in writing.

China’s Top 10 Portable Homes Manufacturers for Global Buyers

For global buyers, comparing China’s portable home manufacturers means looking beyond catalog photos. A useful shortlist should cover different strengths, such as modular steel frames, insulated panels, foldable units, and cabin-style layouts.

Ask suppliers for drawings, material specifications, production schedules, and clear packing dimensions. Details matter. A wall panel that performs well in a mild climate may be unsuitable for a cold or humid site. Buyers should also confirm how doors, windows, wiring, plumbing, and interior finishes are included, since “standard” packages can differ.

Factory capability is only part of the decision. Request recent project references, inspection records, and photos showing both assembly and finished interiors. If possible, arrange a sample review or independent quality inspection before shipment. Check how the home will be transported, unloaded, and installed, including the tools and crew required on site.

The lowest quote may exclude foundations, connectors, or weatherproofing details. That can change the real cost. Communication deserves equal attention: technical questions should receive specific answers, not just polished brochures. Even careful comparison has limits; a supplier’s past performance does not guarantee every future order.

Global buyers can use a consistent scorecard for quality, customization, delivery reliability, documentation, and after-sales support.

Manufacturing Capabilities, Certifications, and Export Services

Portable-home manufacturers should show more than attractive renderings. Global buyers need evidence of repeatable production: documented steel grades, weld inspection records, insulation specifications, and water-tightness checks. Ask for a sample inspection plan and traceable material certificates. A clean weld matters. So does a door that closes after transport.

Certification helps buyers compare factory systems, but it does not replace project checks. The ISO Survey 2022 recorded 1,265,216 valid ISO 9001 certificates across 194 countries and economies. This is a broad quality-management benchmark, not a count of portable-home producers. Verify certificate scope, issuing body, and validity. Then check destination-specific requirements for structural loads, fire performance, electrical systems, and energy use. A certificate alone is not a finished inspection.

Export service is part of manufacturing capability. Suppliers should provide clear drawings, packed dimensions, gross weights, lifting points, and installation instructions before shipment. UNCTAD’s Review of Maritime Transport 2024 reported maritime trade growth of 2.4% in 2023 and projected 2% growth for 2024, underscoring the value of early freight planning. Request a packing list and delivery schedule, too. Still, paperwork can lag. Buyers should confirm revisions and responsibilities in writing before production begins.

China Portable Homes: Export Container Volume Reference

Typical internal volume of standard dry freight containers used to plan the overseas shipment of modular and portable homes.

Figures are approximate typical capacities; actual internal volume varies by container design and manufacturer. Confirm dimensions and loading plans with the freight provider.

How Global Buyers Can Compare Suppliers and Choose a Partner

Global buyers should compare portable-home suppliers using the same project brief, not headline prices alone. Specify floor area, insulation, target climate, delivery terms, and what the quoted price includes. McKinsey’s 2019 report, “Modular Construction: From Projects to Products,” says modular methods can shorten project timelines by 20–50% and reduce costs by up to 20%. These are potential results, not guarantees; design, transport, and site preparation still matter.

Ask for dimensioned drawings, material specifications, quality-control records, and test documentation relevant to the intended use. Compare wall and roof build-ups, window details, electrical scope, packing dimensions, and replacement-part availability. A low quote may exclude foundations, installation, or inland freight. Request a sample inspection or a live video walkthrough of production, then check that the shown process matches the written quality plan. Small differences matter. A door opening or roof detail can complicate installation later.

Tips: Send every supplier one identical checklist and request a line-by-line quotation. Keep it specific. Confirm who handles packing, shipping coordination, and after-sales support. Ask for realistic production and delivery dates, with assumptions stated in writing. If a supplier cannot explain a specification clearly, pause and clarify it; buyers sometimes overlook this step.

China Top 10 Portable Homes Manufacturers for Global Buyers - How Global Buyers Can Compare Suppliers and Choose a Partner
No. Supplier Profile Common Portable Home Format Typical Construction Transport and Installation Customization to Confirm Best Fit Key Buyer Checks
1 Flat-Pack Unit Specialist Knock-down modular room or accommodation unit Steel frame with insulated wall, roof, and floor panels Components are packed for shipment and assembled on site; access to lifting equipment may be needed Room layout, doors, windows, insulation, electrical provisions, and finishes Projects needing multiple repeatable units and compact shipment Ask for packing dimensions, assembly drawings, connection details, and a complete bill of materials
2 Detachable Container Unit Specialist Panelized container-style building Bolted or otherwise connected steel frame with wall and roof panels Typically shipped in parts and assembled at the destination; installation time depends on crew and site conditions Unit dimensions, partition plan, openings, finishes, and service-entry positions Temporary offices, site accommodation, and modular compounds Confirm connection methods, corrosion protection, wind-load design basis, and replacement-part availability
3 Folding Container Unit Specialist Foldable transportable room Hinged or folding frame sections with panels and locking components Designed to fold for transport and unfold at the site; correct lifting and locking procedures are essential Door and window positions, room arrangement, insulation, and utility openings Buyers prioritizing rapid deployment and compact return or onward transport Request a demonstration of the folding sequence, locking inspection points, and transport securing method
4 Expandable Modular Home Specialist Transport module that expands at the destination Steel chassis or frame with movable sections and finished interior components Transported in a compact configuration, then expanded and secured on site Expanded floor plan, utility connections, interior fit-out, and local code adaptations Residential or accommodation projects needing more usable space after delivery Verify transport envelope, deployed dimensions, weather seals, lifting points, and installation requirements
5 Welded Modular Building Specialist Factory-fabricated steel-frame module Welded or bolted steel frame with cladding and insulated building envelope May ship as a complete module; delivery depends on road limits, route access, and lifting capacity Module size, façade, partitions, windows, MEP openings, and interior specifications Buyers seeking a higher level of factory completion before delivery Check lifting design, shipping dimensions and weight, weld inspection records, and site foundation requirements
6 Prefab Sandwich-Panel Building Specialist Panelized portable cabin or small building Framed structure with insulated sandwich panels; panel core and thickness vary by specification Panels and frame are commonly transported separately and assembled on site Panel material, core type, thickness, color, fire performance, and opening layout Utility buildings, guard rooms, and straightforward accommodation spaces Request panel test documentation, fire-performance details, thermal data, and written finish specifications
7 Light-Steel-Frame Modular Home Specialist Panelized or modular residential building Cold-formed steel framing with sheathing, insulation, and interior and exterior finishes Can be supplied as panels or modules; site assembly and finishing scope should be defined Structural layout, insulation build-up, façade, roof form, and local service requirements Residential projects requiring a more building-like layout than a basic site cabin Confirm engineering for the project location, moisture control details, corrosion protection, and code responsibility
8 Capsule-Style Unit Specialist Compact, factory-finished pod or cabin Typically a rigid frame or shell with integrated interior components Often delivered as a finished unit; transport access and crane handling can be limiting factors Interior layout, glazing, bathroom provision, ventilation, and electrical configuration Small accommodation, tourism, and visitor-use projects Check transport weight and dimensions, ventilation, maintenance access, and applicable safety certifications
9 Tiny-Home-on-Trailer Specialist Small dwelling built on a trailer chassis Trailer base with a framed enclosure and residential-style interior fit-out Mobility depends on the trailer design, tow vehicle, road rules, and the finished unit’s weight Chassis, floor plan, appliances, insulation, storage, and utility systems Buyers considering relocatable small dwellings where local rules permit Verify road and registration requirements in the destination country, axle ratings, total weight, and tie-down points
10 Prefab Timber-Frame Cabin Specialist Panelized or modular timber cabin Timber frame or engineered wood components with a specified weatherproof envelope May ship as panels or modules; assembly and weather protection during construction need planning Timber species or grade, wall build-up, cladding, roof covering, and interior finish Cabins and small buildings where timber construction is suitable for the climate and project Ask about timber grading, moisture protection, treatment requirements, fire performance, and destination-country building rules
Buyer note: These are ten common product-format profiles, not named companies or a verified supplier ranking. Specifications vary by manufacturer and project. Compare written quotations on the same scope, request project-specific engineering and test documents, and verify applicable import, building, electrical, fire, and transport requirements before ordering.