CUSTOMISE Your Tiny Home - Call us now!

2026 Top Portable Homes for Global Buyers?

The 2026 portable homes market is becoming more practical, varied, and globally visible. Buyers now compare folding cabins, modular studios, container-based units, and transportable family homes. Each option promises speed. Not every promise survives careful inspection.

Prefab housing designer Michelle Kaufmann has said, “We need to rethink the way we design and build homes.” Her observation remains relevant for portable homes. Good design is not only about moving a structure quickly. It also considers insulation, daylight, storage, repair access, and long-term comfort. A compact home should still feel usable on a rainy morning, with muddy shoes near the entrance and limited space for drying clothes.

This guide examines leading portable homes for international buyers in 2026. It considers construction quality, transport requirements, energy performance, interior flexibility, and supplier transparency. Regional conditions matter. A model suited to a mild coastal climate may struggle in a snowy mountain town. A beautiful showroom unit may also look different after installation, utility connections, and local site preparation.

There are compromises.

Lower prices can mean fewer finishes. Faster delivery can limit customization. “Off-grid” features may still require regular maintenance, battery replacement, or professional installation. Buyers should verify certifications, warranty terms, shipping costs, and local approval requirements before paying a deposit. Those details are less exciting than glossy photographs, but they often decide whether a portable home becomes a smart investment or an expensive experiment. The rankings ahead are useful, but no single model fits every buyer, budget, or location.

2026 Top Portable Homes for Global Buyers?

What Defines a Portable Home in 2026

In 2026, a portable home is more than a small building with wheels. It is a dwelling designed for controlled movement, relocation, and repeated setup. Its structure should tolerate lifting, road vibration, changing weather, and temporary foundations. A practical inspection checks frame joints, moisture barriers, insulation, and connection points before appearance.

Mobility begins with logistics. Buyers should measure road access, turning space, bridge limits, and delivery equipment. A home that fits a catalog may not fit a narrow village road. Utility connections matter too. Electricity, water, drainage, and internet systems should support local conditions. In remote areas, battery storage and rainwater systems can improve resilience, but they also require regular maintenance.

CLIMATE Climate changes the definition further. Homes in cold regions need strong insulation and protected pipes. Coastal locations demand corrosion-resistant materials and careful anchoring. Hot climates benefit from shaded windows, cross-ventilation, and reflective roofing. During site assessments, I have seen attractive units fail because their foundations were poorly prepared. That detail is easy to overlook.

No checklist is perfect. Transport damage can still occur, and local approval rules may change. Buyers should request structural records, material specifications, installation instructions, and service access details. Independent engineers can verify claims before payment. A genuinely portable home balances movement with safety, comfort, repairability, and responsible site planning. It should move when necessary, but remain dependable when occupied.

Key Portable Home Types for International Buyers

2026 Top Portable Homes for Global Buyers?

Key Portable Home Types for International Buyers

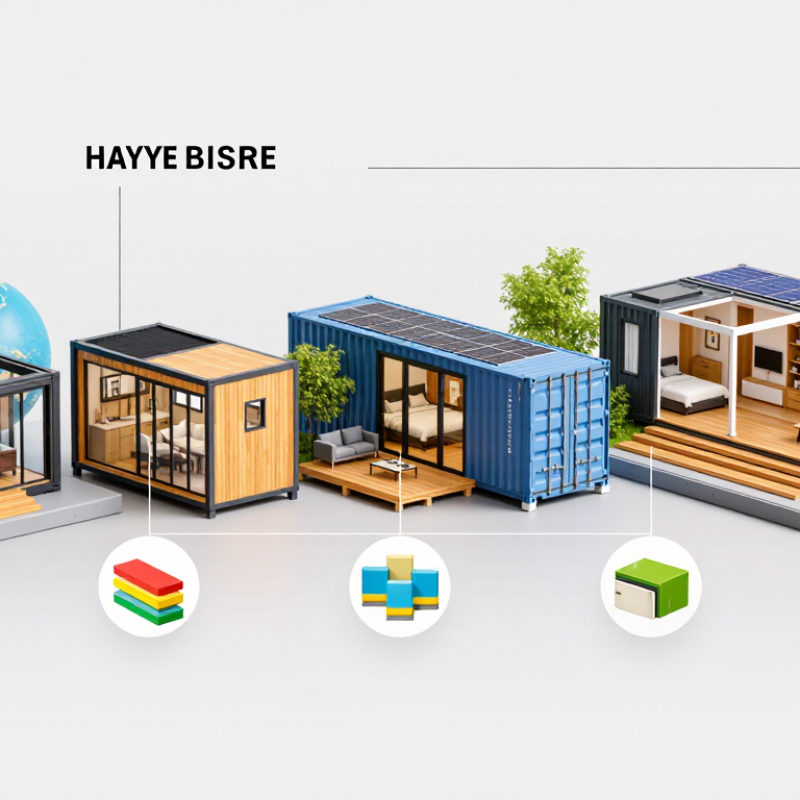
International buyers are comparing more than price. They are checking transport access, climate performance, installation time, and local approval requirements. Portable homes usually fall into several practical types: modular homes, flat-pack cabins, expandable units, and compact tiny homes. Each design serves a different living pattern.

Modular homes offer stronger space planning and can include bedrooms, kitchens, and accessible bathrooms. Flat-pack cabins suit rural sites because panels can reach narrow roads more easily. Expandable units create extra floor space after delivery, but hinges and seals require careful inspection. Tiny homes are efficient, although limited storage can become frustrating over time.

Material choice matters across regions. Insulated wall panels may help in cold climates, while shaded windows and roof ventilation support hotter locations. Buyers should verify wind ratings, fire resistance, electrical standards, plumbing connections, and foundation requirements with qualified local professionals. Import duties and currency changes can also affect the final cost.

A detailed inspection is wise.

Ask for structural drawings, maintenance instructions, and written warranty terms. Confirm who handles repairs after installation, especially across borders. One practical lesson is easily missed: a home may fit the land, yet the delivery vehicle may not fit the road. Digital images can hide this problem. Measure gates, bridges, turning areas, and overhead cables before payment. A portable home is flexible, but not effortless.

2026 Top Portable Homes for Global Buyers: Key Portable Home Types

Representative midpoint of common floor-area ranges for portable housing formats. Actual sizes vary by local building codes, transport limits, climate requirements, and customization.

Materials, Construction Methods, and Transport Features

2026 Top Portable Homes for Global Buyers?

Portable homes in 2026 depend on smart material choices, not attractive drawings alone. Engineered timber offers warmth, low weight, and efficient cutting. Galvanized steel frames provide strength in humid or coastal environments. Insulated composite panels can improve thermal control while reducing wall thickness. However, every material needs protection from moisture, fire, insects, and prolonged sunlight.

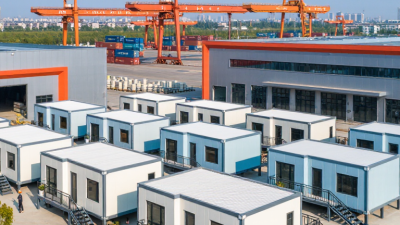
Construction methods affect both quality and shipping cost. Factory-built modules allow controlled assembly and repeatable inspections. Panelized systems usually travel more efficiently because walls and roofs stack flat. Skilled crews must seal joints carefully after arrival. Small gaps can create drafts, condensation, or hidden mold. Independent structural reviews should confirm wind, snow, earthquake, and foundation requirements for the destination.

Transport features deserve equal attention. Reinforced lifting points, balanced weight distribution, and clear tie-down locations reduce handling risks. Standard road widths may limit module dimensions before port delivery begins. Some homes need escort vehicles, special permits, or crane access. Sea transport also demands sealed openings and corrosion-resistant packaging. I have found that transport estimates often change after a site survey. Early drawings rarely show every bridge, slope, or unloading constraint. That uncertainty deserves honest budgeting. No portable system is perfect.

How to Compare Costs, Sizes, and Living Standards

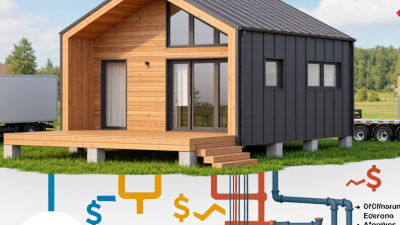
Comparing portable homes across countries requires more than checking the advertised purchase price. Ask for a complete cost sheet covering transport, lifting equipment, foundations, permits, connections, taxes, and site preparation. A low-cost unit may need expensive work before anyone can sleep inside it. Measure twice. Confirm the delivery route, including narrow roads, bridges, and seasonal access.

Size should be judged by usable living space, not external dimensions. A compact home with clever storage can feel generous, while a larger layout may waste space on corridors. Check ceiling height, door widths, kitchen clearance, bathroom access, and furniture placement. For remote locations, inspect insulation, window performance, ventilation, and heating requirements. These features strongly affect energy bills and daily comfort. A home suitable for a mild coast may perform poorly in a cold mountain region.

Living standards also depend on water pressure, internet access, waste systems, noise control, and repair support. Request product specifications, warranty terms, maintenance instructions, and independent inspection records. Photos can hide uneven floors or weak finishes. Visit a completed home if possible. It may reveal details that brochures miss. Currency changes, local labor rates, and import delays can alter the budget quickly, so keep a realistic contingency fund. Even careful comparisons remain imperfect; personal routines, climate, and future family needs can change the best choice.

Legal, Environmental, and Delivery Considerations by Region

In 2026, portable homes attract buyers seeking faster construction and flexible relocation. Yet “portable” does not mean legally exempt. In the European Union, planning permission, energy rules, and utility approvals still matter. Coastal areas may require flood assessments. Northern sites demand stronger insulation and snow-load calculations. A movable chassis can still become a permanent dwelling.

North American buyers should check zoning, transport permits, wind ratings, wildfire exposure, and foundation requirements before paying a deposit. Rules can change between counties. In Australia and New Zealand, cyclone zones, bushfire maps, water storage, and wastewater systems deserve early review. Gulf projects often require heat-resistant materials, shading, and utility approvals. These are not optional details. Ask a licensed local surveyor to confirm site conditions in writing.

Delivery planning is equally practical. A 3.2-meter-wide unit may need escorts, route surveys, port clearance, and a crane. Remote islands add weather delays and limited lifting equipment. Check import duties, electrical standards, plumbing fittings, and documents before shipment. On-site assembly can reduce transport risk, but it may increase labor uncertainty. In project reviews, the cheapest quote often excluded foundations and connections. That mistake is expensive. Buyers should request a line-by-line contract, realistic delivery dates, and clear damage remedies. Regional assumptions remain unreliable; a design successful in one climate may fail beside another coast.

2026 Top Portable Homes for Global Buyers? - Legal, Environmental, and Delivery Considerations by Region

Comparative guide to transportable and prefabricated dwelling options; local approval, site access, and utility requirements must be verified before purchase.

Regional Position Region / Representative Markets Portable Home Formats With Strongest Fit Main Legal and Planning Considerations Environmental Considerations Delivery and Site Logistics Typical Approval / Delivery Risk Buyer Documents to Prepare
1 United States and Canada
Especially areas with established modular-building systems and accessible road networks
Factory-built modular homes, panelized homes, and code-certified manufactured homes Building rules are mainly administered by states, provinces, territories, and municipalities. Zoning, foundation standards, snow and wind loads, utility permits, and transport dimensions must be checked locally. Manufactured homes may follow a separate national or regional code from site-built homes. High insulation values can reduce heating demand in cold climates. Buyers should verify wildfire, flood, hurricane, seismic, and permafrost design requirements where relevant. Transport distance can materially affect embodied emissions. Large modules may require route surveys, escorts, crane access, temporary road closures, and a prepared foundation. Remote or winter sites can face seasonal restrictions and higher installation costs. Medium: approval is manageable where local zoning permits the intended use; remote access and climate engineering can increase risk. Site plan, land-use confirmation, geotechnical information, utility connection details, foundation design, transport route assessment, and local building-permit application.
2 European Union and United Kingdom
Markets with mature prefabrication sectors and comparatively dense infrastructure
Panelized timber homes, volumetric modular homes, and compact demountable dwellings Planning permission, building regulations, energy performance, accessibility, fire safety, and local land-use rules apply. EU countries retain national building systems despite shared product and customs frameworks. The United Kingdom uses its own planning and building-control system. Energy efficiency, airtightness, low-carbon heating, and responsible timber sourcing are significant evaluation points. Flood zones, coastal exposure, overheating, and heat-pump suitability should be assessed during design. Narrow roads, bridges, tunnels, and urban access can limit module width. Cross-border deliveries require customs and product documentation where applicable. Crane setup and lifting plans are commonly needed for volumetric units. Low to Medium: infrastructure is generally strong, but planning, conservation areas, and site-specific design rules may cause delays. Land registry information, planning application, energy calculations, structural drawings, fire strategy, product conformity records, customs documents if crossing borders, and utility approvals.
3 Australia and New Zealand
Urban fringes, rural properties, and regions exposed to bushfire, wind, or earthquakes
Transportable modular homes, steel-framed units, and panelized homes designed for high wind or seismic conditions Local councils control planning and development approvals. Compliance may include national building provisions, bushfire construction levels, flood requirements, wind classification, seismic design, wastewater approval, and site access permits. Bushfire resistance, passive cooling, shading, water efficiency, and corrosion protection are important. Solar systems and rainwater storage may be useful but remain subject to electrical, plumbing, and local health rules. Long distances between manufacturing and rural sites can increase freight costs. Oversize-load permits, escort vehicles, road geometry, bridges, and crane access require early verification. Cyclone-prone areas may need special anchoring. Medium: the construction system can be suitable, but hazard overlays and remote-site infrastructure often determine feasibility. Council zoning confirmation, site classification, bushfire or hazard assessment, engineering certification, wastewater design, transport permit, and utility connection applications.
4 Japan and South Korea
High-density urban and suburban areas with strong manufacturing and seismic requirements
Compact modular homes, factory-built steel or timber units, and panelized infill housing Building confirmation, structural safety, fire separation, access width, land-use controls, and utility approvals are important. Earthquake resistance, site setbacks, and local development rules can be decisive. Seismic resilience, water management, compact footprints, energy efficiency, and heat-pump performance are key considerations. Materials should be selected for humidity, typhoons, and long-term maintenance. Dense streets and overhead infrastructure can restrict module delivery. Smaller modules or panelized systems may be more practical than very large volumetric units. Port handling and inland transport must be coordinated for imports. Medium to High: technical standards and limited urban sites may create significant design and access constraints. Land-use confirmation, structural calculations, seismic design documentation, fire-safety drawings, road-access survey, import records where applicable, and utility plans.
5 Gulf Cooperation Council and Middle East
Hot, arid locations with high cooling loads and variable municipal infrastructure
Insulated steel modules, panelized homes, and site-assembled units with shaded outdoor areas Approval procedures vary by country, municipality, free-zone authority, and land tenure. Buyers should confirm permitted residential use, temporary-versus-permanent classification, civil-defense requirements, and utility connection rules. Solar heat gain, dust, water scarcity, corrosion, and air-conditioning efficiency are central issues. Insulation, reflective roofing, shading, efficient cooling, and wastewater planning can reduce operating impacts. Port-to-site transport may be efficient near major logistics hubs, but customs clearance, local trucking, crane access, extreme heat, and desert-road conditions must be planned. Foundations need protection against settlement and sand movement. Medium to High: land status, municipal approval, cooling infrastructure, and import procedures can materially affect delivery. Land allocation or lease documents, municipality approval, civil-defense requirements, cooling-load calculations, customs paperwork, foundation design, and utility connection certificates.
6 Southeast Asia
Markets with tropical climates, rapid urbanization, and varied infrastructure quality
Lightweight panelized homes, elevated modular units, and corrosion-resistant steel or composite systems Planning, land title, building permits, flood restrictions, environmental approvals, and local contractor licensing vary widely. Foreign buyers may face restrictions on land ownership or long-term land use depending on jurisdiction. Flood resilience, passive ventilation, shading, rainwater management, mold prevention, and corrosion control are important. Materials should be tested for high humidity, heavy rainfall, termites, and salt exposure near coasts. Island and rural projects may require sea freight, local barges, narrow-road delivery, or on-site assembly. Monsoon seasons can affect foundations, road access, lifting operations, and construction schedules. Medium to High: land rights, flood exposure, local permitting, and last-mile logistics should be resolved before payment. Verified land title or lease, zoning confirmation, flood and drainage assessment, building permit, import license if needed, local contractor details, and utility or septic plan.
7 Latin America
Urban outskirts, coastal areas, highlands, and regions with seismic or flood exposure
Panelized homes, steel-frame modular homes, and locally assembled compact units Municipal construction permits, land-title verification, seismic rules, flood-zone restrictions, environmental approvals, and utility permissions may apply. Foreign purchasers should obtain independent legal review of land ownership and registration. Seismic detailing, passive cooling, rainwater drainage, durable coatings, and locally available repair materials improve resilience. Imported systems may have higher lifecycle impacts if replacement parts are difficult to obtain. Road quality, customs procedures, port congestion, and limited crane availability can influence the project. Flat-pack or panelized systems may reduce transport volume compared with fully assembled modules. Medium to High: legal due diligence and local installation capacity are often more important than factory production time. Independent title search, zoning certificate, geotechnical and seismic information, import documents, local engineer certification, customs valuation, and utility applications.
8 Africa
Highly varied markets ranging from major cities to remote, off-grid, and rural sites
Flat-pack panel systems, locally assembled modular homes, and off-grid-ready units with adaptable foundations Land tenure, planning permission, building standards, environmental review, customs rules, and utility access differ substantially by country. Community, customary, or leasehold rights may require additional verification. Passive cooling, local materials, solar power, water storage, sanitation, and repairability are often more valuable than complex imported systems. Flooding, drought, heat, termites, and coastal corrosion should be assessed by site. Port handling, inland border crossings, poor roads, limited heavy-lift equipment, and spare-parts availability can extend schedules. Flat-pack designs can reduce shipping volume but require trained local assembly. High: land rights, infrastructure reliability, local skills, customs clearance, and after-sales support are critical project risks. Registered land or lease documents, planning approval, environmental assessment where required, customs classification, local engineer sign-off, water and sanitation plan, and maintenance strategy.
9 Nordic and Arctic Regions
Cold climates, remote communities, and sites affected by snow, frost, or permafrost
Highly insulated volumetric modules, panelized timber homes, and compact units engineered for cold climates Local building regulations, energy performance, fire safety, snow load, frost protection, access rights, and environmental restrictions must be reviewed. Permafrost or protected-land conditions may require specialist assessment. Thermal bridging, airtightness, moisture control, ventilation with heat recovery, and low-temperature heating are central. Foundation systems must account for frost heave, thaw settlement, or changing permafrost conditions. Winter road closures, limited daylight, sea or rail dependence, and crane operation in cold weather can affect schedules. Modules may be delivered during short seasonal windows in remote areas. High for remote sites: technically suitable homes may still be impractical without reliable seasonal transport and foundation engineering. Climate and ground investigation, snow-load calculations, energy model, foundation design, access agreement, seasonal logistics plan, and local building approval.
Assessment notes: “Portable home” is not a universal legal category. A dwelling may be treated as a permanent building, manufactured home, temporary structure, vehicle, or movable asset depending on its foundations, services, intended duration, dimensions, and local law. Delivery timing and cost are indicative only and depend on factory capacity, customs, weather, road permits, site preparation, crane access, and utility works. Environmental performance should be assessed using the complete lifecycle, including materials, transport, construction, operation, maintenance, and end-of-life recovery.