How to Choose the Best Portable House for Your Needs
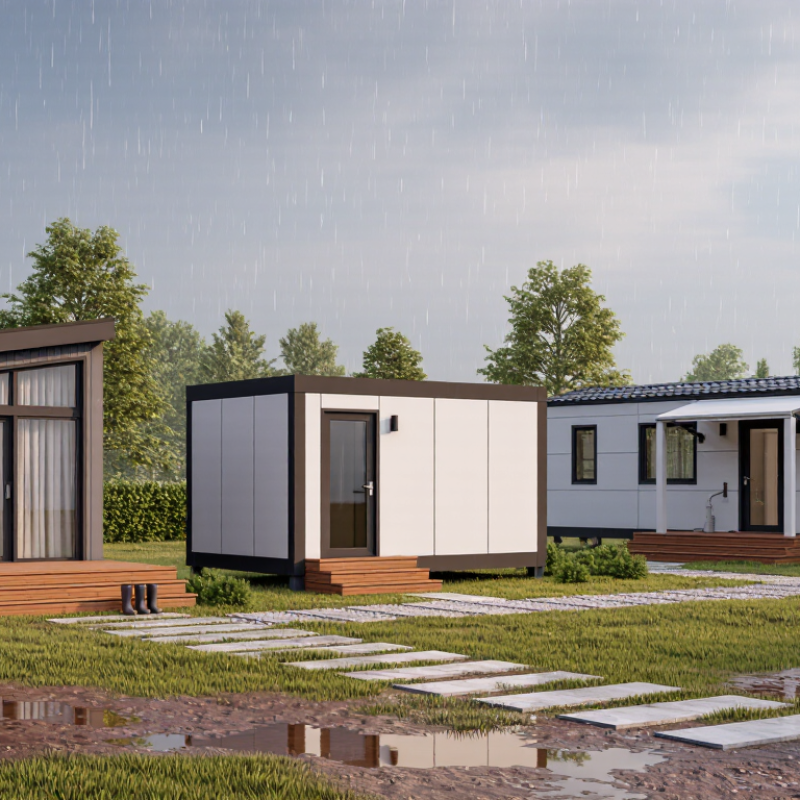
Choosing the best portable house starts with the way you actually live. A compact cabin beside a tree line has different demands from a backyard office or a family home used year-round. Before comparing floor plans, picture a rainy Tuesday: Where will wet boots go? Can groceries reach the kitchen without crossing a muddy yard? Small details reveal whether a design fits daily life.
Portable-housing specialist Alex Morgan offers this guiding principle: “Choose for the life you’ll live inside, not just the space you see on paper.” Treat that as a practical rule, not a substitute for checking a supplier’s specifications. Compare usable floor area, insulation, ventilation, utility connections, transport access, and installation requirements. Ask for clear drawings and written details. A glossy photograph cannot show how a door swings or where a heater sits.
Your budget matters, but so does the site. Measure the access route, note slopes and drainage, and check whether the intended location can support delivery and setup. Then weigh fixed layouts against options that can adapt as needs change. Some choices will involve compromise. A larger porch may mean less indoor storage; a cheaper finish may need more upkeep. That’s worth thinking through. This guide will help you assess those trade-offs and select a portable house that suits your space, routines, and plans.
What a Portable House Is and Which Types Are Available
A portable house is a dwelling designed to be moved, assembled, or relocated more easily than a conventional house. The term covers several different structures, not one standard design. Some arrive as finished units; others are built from sections on site. “Portable” can be a little misleading. A home may be movable in theory but require a truck, lifting equipment, and careful preparation.
Modular homes are made in sections, then joined on a prepared foundation. They can offer familiar rooms, solid insulation, and more space, though moving them later is not always simple. Tiny houses on wheels are more compact and can be towed when their weight and dimensions allow. Expect limited storage. A cabin-style portable home may suit a rural plot or seasonal use, while a converted shipping container offers a strong shell but often needs added insulation and ventilation.
The right type depends on where it will sit and how often it must move. Check the ground, access route, utility connections, and local requirements before choosing a layout. A narrow driveway can rule out a large modular unit. Cold winters make insulation and condensation control important. Even a small model needs proper ventilation. Compare the delivered size with the usable interior; wall thickness takes space, and brochures can make rooms look bigger than they feel.
How to Define Your Space, Occupancy, and Use Requirements
Before comparing portable houses, write down who will use the space and what they will do inside it. The U.S. Census Bureau’s 2020 Census reported an average U.S. household size of about 2.5 people. That is a useful reference, not a design rule: a couple working remotely may need more room than a larger family using the house only on weekends. Count regular occupants, occasional guests, and any equipment that cannot be stored elsewhere. Then map a typical day. Where will people sleep, cook, work, and change clothes? A tape measure and a sketch can reveal awkward pinch points before purchase.
Use the intended activity to set the layout. A sleeping-only unit may need beds and clear paths; a year-round workspace may need a desk, task lighting, and room for a chair to move back. The Census Bureau reported a median floor area of about 2,286 square feet for new U.S. single-family homes in 2023. Portable homes are a different category, so treat that figure only as broad context—not a target. Small spaces demand honest trade-offs. A foldaway table sounds clever, but will you really put it away every evening? Also check whether doors, storage, and circulation still work when every planned occupant is inside. My own first sketches often look roomier than the finished layout. Measure twice, and leave a little breathing room.
How to Compare Layouts, Materials, and Essential Utilities
How to Choose the Best Portable House for Your Needs
Compare layouts by tracing your daily routines, not by counting rooms. Can you open the refrigerator while someone passes? Is there a clear path from the bed to the bathroom? The U.S. Census Bureau reported a median 2,286 square feet for new single-family homes in 2023. Portable homes are often much smaller, so every door swing and storage nook matters. Sketch a typical morning before choosing a floor plan. It may reveal awkward bottlenecks.
Materials should suit the site and your maintenance tolerance. A damp, shaded location calls for careful moisture control; a sunny, exposed site needs effective shading and weather-resistant finishes. Ask for documented insulation values, roof details, and warranty terms, rather than relying on attractive samples. Utilities deserve equal attention. The U.S. Energy Information Administration’s 2020 Residential Energy Consumption Survey found space heating accounted for about 42% of household site energy use. That makes insulation, heating capacity, and ventilation practical priorities. Water supply, drainage, electrical capacity, and connection requirements should be confirmed before delivery.
Tips
List appliances and estimate their power needs. Check whether the unit’s electrical service can support them at the same time. Measure the access route, too; a perfect layout is useless if the house cannot reach its intended spot. Compare utility costs using local rates and realistic seasonal use. One detail is easy to miss: compact plumbing can limit future repairs. Ask where shutoff valves and service panels sit, and whether technicians can reach them without dismantling built-ins.
How to Check Transport, Site Access, and Local Regulations
Choosing a portable house begins with its journey to the site. Measure the complete transport height, width, length, and loaded weight. Include the trailer, lifting equipment, and temporary supports. Federal Highway Administration Freight Facts and Figures 2022 reports that trucks carried 72.6% of U.S. freight tonnage in 2017. That dependence makes route planning important, not optional.
Request a swept-path drawing from the transporter. Check every narrow turn, low bridge, overhead cable, soft shoulder, and roadside tree. A road may accept a truck but reject a house module. Confirm bridge limits through local road authorities. Standard highway dimensions do not guarantee permission for an oversized load. Permit rules, escort requirements, travel hours, and seasonal restrictions vary by location. I would also inspect the final 100 metres personally, if possible. Maps often hide steep driveways and weak culverts.
Local approval needs equal attention. Ask the planning office about zoning, setbacks, foundation standards, fire access, utility connections, and flood or snow-load requirements. The International Code Council’s 2024 model codes are useful references, but local amendments control the project. Obtain written confirmation before ordering. A verbal promise can disappear. Site photographs, survey drawings, and utility records help officials review access accurately. Leave room for uncertainty; my first access estimate would probably be too optimistic. Recheck it with the transporter, engineer, and local authority before paying a deposit.
How to Choose the Best Portable House for Your Needs
Check transport dimensions, site access, and local rules before choosing a portable house. The chart shows common U.S. highway-planning reference dimensions; actual limits depend on the route and state.
What to check: Compare the house’s transport dimensions with route clearances, including bridges, overhead lines, narrow roads, and turns. Confirm that the delivery vehicle can reach and maneuver at the site. Check local zoning, building permits, setbacks, utility connections, and any oversize-load permit requirements with the relevant authorities. These reference dimensions are not a guarantee of legal clearance.
How to Evaluate Total Cost, Durability, and Maintenance Needs
How to Choose the Best Portable House for Your Needs
How to Evaluate Total Cost, Durability, and Maintenance Needs
A portable house’s price tag is only the start. Add delivery, site preparation, utility connections, permits, insurance, and likely repairs. Ask for an itemized quote, then compare the same features across suppliers. The U.S. Energy Information Administration reported an average residential electricity price of 16.0 cents per kilowatt-hour in 2023. That figure is national, not a promise about your bills; insulation, climate, and local rates change the math. Still, it is a useful prompt: ask for estimated energy use, not just claims of efficiency.
Durability shows up in details you can inspect. Check roof seams, window seals, floor framing, and the underside for moisture protection. Ask what materials are used and how repairs are handled. The International Association of Certified Home Inspectors lists typical asphalt-shingle roof life at roughly 20–30 years, but actual performance depends on installation, weather, and upkeep. A portable unit may face extra wear from transport. I would not treat a warranty as proof of long life; read its exclusions and confirm whether moving the unit affects coverage.
Tips: Get maintenance tasks and replacement intervals in writing. Photograph seams and fittings at delivery, then inspect them after heavy rain. Keep a small repair reserve. It may feel overly cautious, but one loose seal can become a damp wall. Compare lifetime costs over the years you expect to use the home, and leave room for uncertainty.