


Top 10 Prefabricated House Manufacturers Worldwide
The global demand for efficient, durable housing is reshaping modern construction. Prefabricated House manufacturers now combine factory precision with adaptable architectural design. Their systems can reduce material waste, shorten construction schedules, and improve quality control. Yet these benefits depend on skilled planning, reliable suppliers, and suitable local conditions.
This guide examines the Top 10 Prefabricated House Manufacturers Worldwide through practical and professional criteria. We consider manufacturing experience, structural technology, energy performance, customization, delivery capability, and customer support. Factory production may promise consistency. It does not remove every risk. Transport distance, site preparation, climate, building codes, and installation quality still influence the final result. A beautifully finished module can fail if its foundation is poorly prepared.
Details matter. Some manufacturers use insulated wall panels, precision-cut timber frames, or steel modules assembled under controlled conditions. Others provide compact homes with kitchens, bathrooms, wiring, and plumbing already installed. Their approaches differ widely. So do their strengths.
The ranking is not absolute.
Market reputation can change. Public information may also be incomplete. Therefore, this overview combines available company records, technical information, project evidence, and industry experience. Readers should verify certifications, warranties, delivery terms, and regional compliance before making decisions. A low factory price may hide shipping, permits, or connection costs. Reliable evaluation requires more than attractive photographs.
These manufacturers represent important directions in housing innovation. They also reveal a simple truth: prefabrication is a construction method, not a guarantee. Good outcomes come from careful design, transparent communication, and disciplined execution.
What Are Prefabricated Houses and How Are They Built?
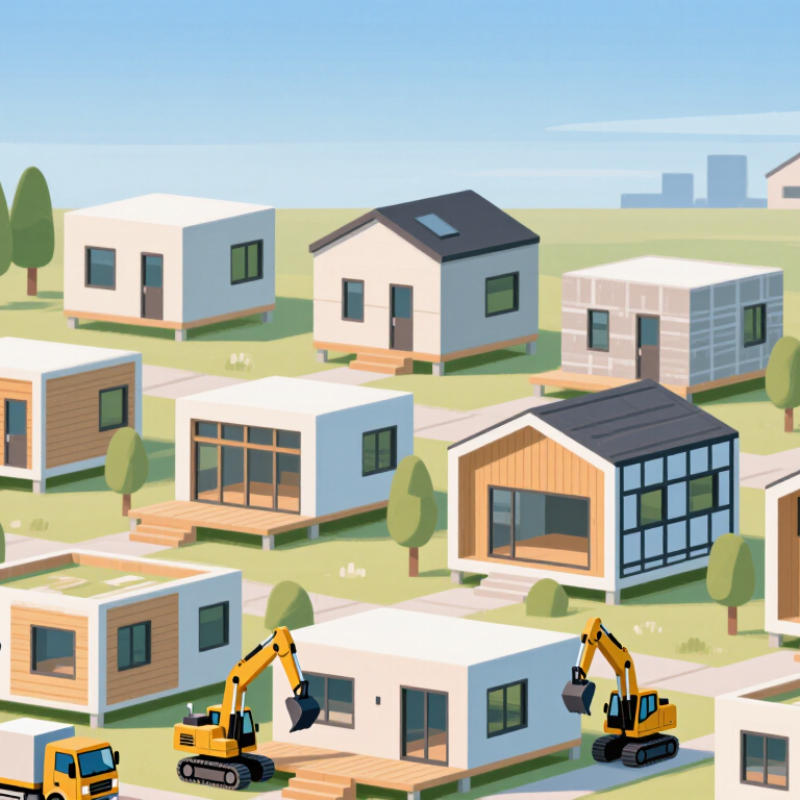
Prefabricated houses are homes made from panels or complete modules in a controlled factory. Workers cut timber, steel, insulation, and service openings with digital measurements. Plumbing, wiring, windows, and wall finishes may be installed before delivery. The finished sections then travel to the building site. A crane places them onto a prepared foundation, and crews connect utilities, joints, roofs, and exterior cladding.
This process reduces weather delays and keeps materials under closer supervision. McKinsey & Company’s 2019 report, Modular Construction: From Projects to Products, estimates that modular construction can shorten schedules by up to 50% and reduce costs by about 20%. These figures are targets, not guarantees. Transport distance, local codes, site access, and foundation accuracy can change the result. The 2023 Global Status Report for Buildings and Construction from UNEP also highlights the sector’s major energy and emissions burden, making efficient material use increasingly important. Still, factory production is not automatically greener. A factory can repeat mistakes efficiently. Quality checks must cover moisture barriers, structural connections, fire resistance, and airtightness. Small measurement errors can become expensive after assembly. Skilled designers, inspectors, and installers remain essential, even when the house arrives looking nearly complete.
| Rank | Anonymous Manufacturer Profile | Primary Production Region | Main Prefabrication System | Typical Factory Completion | Typical Building Size | Factory Production Time | On-Site Assembly Time | Common Structural Materials | Typical Applications |
|---|---|---|---|---|---|---|---|---|---|
| 01 | Manufacturer Profile 01 High-volume modular producer | East Asia | Volumetric modular construction | Approximately 70–90% | 20–120 m² per dwelling | 4–10 weeks | 1–3 days per module or room unit | Steel frame, reinforced concrete, insulated panels | Urban housing, hotels, student residences, workforce accommodation |
| 02 | Manufacturer Profile 02 Advanced timber specialist | Central and Northern Europe | Panelized timber-frame construction | Approximately 60–85% | 50–220 m² per dwelling | 6–14 weeks | 3–10 days per house | Engineered timber, wood-fiber insulation, gypsum board | Single-family homes, low-rise apartments, energy-efficient housing |
| 03 | Manufacturer Profile 03 Large-scale steel modular producer | North America | Volumetric steel modular construction | Approximately 65–90% | 45–180 m² per dwelling | 6–16 weeks | 2–7 days per module | Cold-formed steel, structural steel, mineral wool, cement board | Multifamily housing, offices, healthcare facilities, public buildings |
| 04 | Manufacturer Profile 04 Concrete modular specialist | Western Europe | Precast reinforced-concrete modules | Approximately 70–95% | 40–160 m² per dwelling | 8–20 weeks | 1–5 days per module | Reinforced concrete, steel reinforcement, mineral insulation | Permanent housing, social housing, schools, student accommodation |
| 05 | Manufacturer Profile 05 Hybrid building-system producer | Oceania | Panelized and volumetric hybrid systems | Approximately 50–80% | 60–250 m² per dwelling | 5–12 weeks | 5–14 days per house | Timber, light-gauge steel, structural insulated panels | Detached homes, remote housing, coastal and rural projects |
| 06 | Manufacturer Profile 06 Rapid-deployment housing producer | Middle East | Containerized and steel-frame modular units | Approximately 60–90% | 18–100 m² per unit | 3–10 weeks | 1–5 days per unit | Galvanized steel, insulated sandwich panels, aluminum systems | Worker accommodation, site offices, emergency and temporary housing |
| 07 | Manufacturer Profile 07 Affordable housing manufacturer | South Asia | Panelized precast and light-steel systems | Approximately 50–80% | 25–150 m² per dwelling | 4–12 weeks | 3–12 days per house | Precast concrete, light-gauge steel, fiber-cement boards | Affordable housing, disaster recovery, institutional buildings |
| 08 | Manufacturer Profile 08 Sustainable timber producer | Scandinavia and the Baltic region | High-performance timber panel system | Approximately 65–90% | 45–300 m² per dwelling | 6–18 weeks | 4–12 days per house | Cross-laminated timber, glulam, cellulose insulation, wood fiber | Passive and low-energy homes, apartments, schools, offices |
| 09 | Manufacturer Profile 09 Architectural modular producer | United Kingdom and Ireland | Volumetric timber or steel modules | Approximately 60–85% | 35–180 m² per dwelling | 6–16 weeks | 2–10 days per dwelling | Timber frame, steel frame, rainscreen cladding, gypsum systems | Custom homes, apartments, hotels, educational buildings |
| 10 | Manufacturer Profile 10 Concrete-panel housing producer | Latin America | Precast concrete panels and hybrid modules | Approximately 45–75% | 30–180 m² per dwelling | 4–14 weeks | 5–15 days per house | Precast concrete, steel reinforcement, cement-based panels | Mass housing, residential developments, schools, clinics |
| Stage | How It Is Built | Typical Quality or Efficiency Benefit |
|---|---|---|
| 1. Design and Engineering | Architectural drawings, structural calculations, utility layouts, transport limits, and local building-code requirements are coordinated before manufacturing begins. | Reduces design conflicts and limits costly changes during site work. |
| 2. Factory Material Preparation | Timber, steel, concrete, insulation, windows, doors, and interior components are measured, cut, molded, or assembled using factory equipment. | Controlled measurements and repeatable production improve dimensional accuracy. |
| 3. Component or Module Assembly | Wall panels, floor cassettes, roof sections, or three-dimensional modules are assembled under protected indoor conditions. | Weather-independent production can reduce delays and protect materials from moisture exposure. |
| 4. Services and Interior Installation | Electrical wiring, plumbing, insulation, heating and cooling equipment, kitchens, bathrooms, and selected finishes may be installed before delivery. | Parallel factory work and site preparation can shorten the overall project schedule. |
| 5. Transport to Site | Completed panels or modules are secured, loaded onto trucks, and delivered according to road, crane, and site-access requirements. | Transport planning helps prevent damage and supports faster installation. |
| 6. Foundation and Site Preparation | The site is excavated and serviced, while foundations, piles, slabs, or other support systems are constructed to receive the prefabricated elements. | Site work can proceed at the same time as factory production. |
| 7. On-Site Installation | Modules or panels are lifted into position, connected, weather-sealed, and linked to utilities using cranes and specialized installation crews. | Most structural assembly is completed more quickly than conventional on-site construction. |
| 8. Inspection and Handover | Building systems, fire safety features, insulation, structure, finishes, and utility connections are tested before final approval and occupancy. | Factory inspections and final site checks help verify compliance with applicable building regulations. |