What Is a Portable Tiny House and How Does It Work?
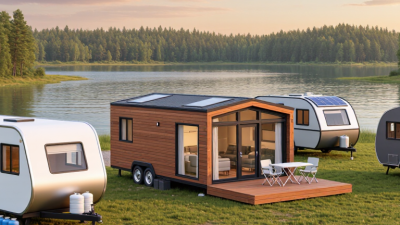
A portable tiny house is a compact dwelling designed for mobility, efficient use, and flexible living. Unlike a traditional tiny home fixed to a foundation, it may sit on a registered trailer or a specialized transport frame. Some models include wheels, towable axles, utility hookups, insulation, and foldable outdoor steps. The details matter.
Industry data shows why this housing format attracts attention. The RV Industry Association reported 313,174 wholesale RV shipments in 2023, confirming continued interest in mobile accommodation. However, that figure includes many recreational vehicles, not portable tiny houses. Treating both categories as identical would be misleading. Grand View Research has also identified rising global interest in tiny homes, driven by affordability concerns, downsized lifestyles, and sustainability goals. Market forecasts can be useful, but their definitions vary widely.
In practical terms, a portable tiny house works like a small residential system. A tow vehicle moves it, while electrical, water, and waste connections support daily use. A 20-foot model might contain a kitchenette, compact bathroom, sleeping loft, and built-in storage under the stairs. Its success depends on weight distribution, road clearance, weather sealing, and careful utility planning. The U.S. Department of Energy emphasizes that insulation, air sealing, and efficient equipment strongly influence building energy performance. That principle applies here, although real results depend on climate and construction quality.
Portability has limits. Local placement rules, road restrictions, parking permissions, and utility requirements can change the experience completely. This guide explains what a portable tiny house is, how its systems operate, and where practical expectations should replace attractive marketing claims.
Definition and Key Features of a Portable Tiny House
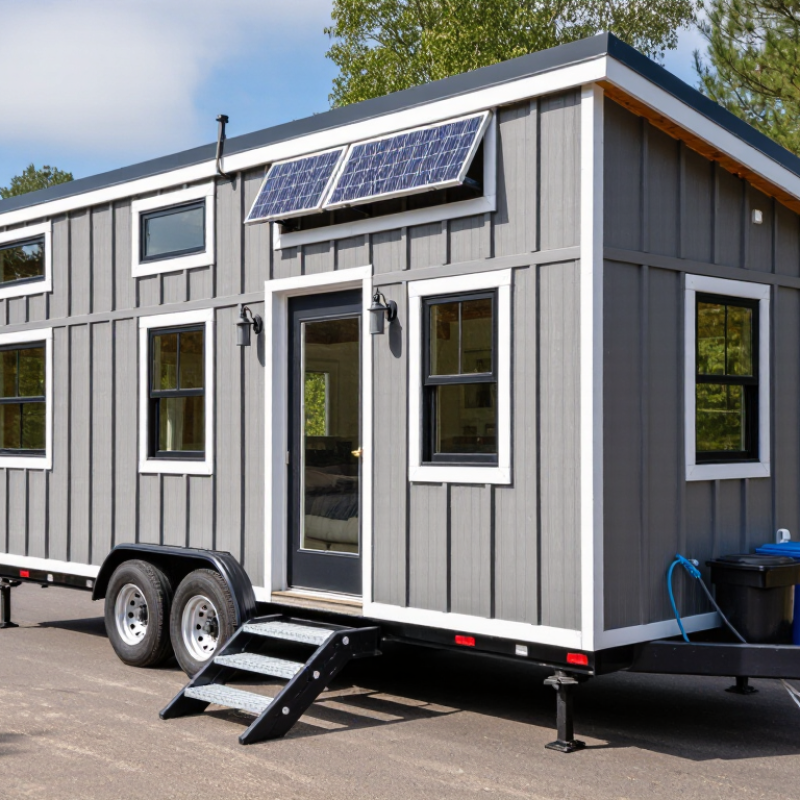
A portable tiny house is a compact dwelling designed to move from one location to another. Unlike a fixed cabin, it usually sits on a purpose-built trailer or transportable chassis. Its small footprint may include a sleeping loft, kitchenette, bathroom, and combined living area. The definition is not always tidy. Some models move regularly, while others remain parked for years.
Portability depends on more than wheels. The structure needs a balanced weight, secure exterior fittings, and a frame suitable for transport. Utility systems may connect to electricity, water, and wastewater services, or operate with approved independent systems. Foldable furniture, built-in storage, and sliding doors help every square metre work harder. Space stays limited. Good ventilation is essential because cooking, bathing, and sleeping can quickly create condensation.
In practice, I would measure the access route before choosing a site. Narrow gates, low branches, or soft ground can make moving difficult. A portable home may also require professional checks for towing, foundation support, utility connections, and local placement rules. Requirements differ by location, so reliable information should come from qualified builders and relevant authorities. Some designs look highly mobile but become difficult to relocate after adding heavy fittings. That matters. The most practical home balances transport needs with everyday comfort, even when the compromise feels imperfect.
What Is a Portable Tiny House and How Does It Work?
A portable tiny house is a compact dwelling built on a towable trailer chassis. Its floor area changes mainly with trailer length, while road-legal width is commonly limited to about 8.5 feet in the United States. The chart shows estimated interior floor area at common trailer lengths using an 8.5-foot width.
Floor area is calculated as trailer length multiplied by an 8.5-foot width; actual usable space may be lower because of wall thickness, storage, stairs, and utility equipment.
Main Structural Components and Interior Systems
A portable tiny house combines a towable chassis with a compact residential shell. The 2024 International Residential Code, Appendix AQ, defines a tiny house as a dwelling up to 400 square feet, excluding loft areas. Its main structure usually includes a steel frame, insulated floor cassette, wall panels, roof assembly, windows, and mechanical fasteners. Each part must resist road vibration, wind, moisture, and repeated movement. A house can look sturdy but still develop leaks around roof joints or stress cracks near openings.
The interior systems must work within limited service space. A compact electrical panel distributes power through protected circuits, while plumbing lines connect fixtures to fresh-water and waste tanks or site services. Heating and cooling deserve careful planning. The U.S. Energy Information Administration’s Residential Energy Consumption Survey reports that space heating and air-conditioning account for roughly half of household energy use. Mechanical ventilation also matters. The U.S. Environmental Protection Agency reports that people spend about 90% of their time indoors. Poor airflow can make a small room feel damp quickly. Field inspections often find that access panels are too small. That mistake becomes expensive.
Tips: Leave reachable shut-off valves, inspection points, and filter space. Use continuous insulation where possible. Check fasteners after transport. Do not hide every pipe behind permanent cabinets. That convenience may fail later.
How a Portable Tiny House Is Built and Transported
A portable tiny house is built around a reinforced steel trailer, not a permanent foundation. The trailer carries the home’s weight during travel. Builders usually install floor joists, insulation, wall framing, and a lightweight roof. Every kilogram matters. Heavy tiles or oversized fixtures can create transport problems.
Inside, plumbing and electrical systems are planned before walls close. Water lines need protection from freezing temperatures. Electrical cables require professional installation and careful testing. Windows are sealed with flexible flashing to reduce leaks during movement. The house may look simple, but small construction errors become serious on rough roads. I have found that access panels are often overlooked, which makes later repairs frustrating.
Tips: Check the trailer’s rated capacity before choosing furniture or appliances. Measure the house height, width, and total length carefully. Confirm the transport route, turning space, bridge limits, and required permits with local authorities. Remove loose objects before departure. Secure doors, cabinets, and water tanks. A slow journey is safer than an impressive one. Still, even careful planning cannot predict every vibration or road defect. That uncertainty deserves respect.
What Is a Portable Tiny House and How Does It Work?
| Data Dimension | Typical Range or Format | How a Portable Tiny House Is Built and Transported |
|---|---|---|
| Basic Definition | Small dwelling built on a movable trailer or transportable chassis | A portable tiny house is a compact residential structure designed to be relocated. Unlike a conventional house fixed to a permanent foundation, its floor system is attached to a trailer or engineered transport frame. |
| Typical Floor Area | Approximately 100–400 square feet (9–37 square meters) | The interior usually combines several functions in one space, such as a kitchen and living area. Sleeping lofts or convertible furniture may increase usable space without increasing the footprint. |
| Common Exterior Width | About 8–8.5 feet (2.4–2.6 meters) for many road-towed designs | A narrow body helps the house remain within common road-transport limits. Wider units may require special permits, escort vehicles, route restrictions, or partial disassembly before transport. |
| Typical Exterior Length | About 20–40 feet (6–12 meters), excluding the towing vehicle | Length is selected according to the floor plan, trailer capacity, turning radius, and applicable road regulations. Longer structures generally require more careful route planning. |
| Overall Transport Height | Often designed near common legal road-clearance limits; exact limits vary by jurisdiction | Designers account for the trailer, floor structure, roof, ventilation equipment, and utility connections. Excessive height can prevent travel beneath bridges, signs, trees, or overhead cables. |
| Approximate Weight | Roughly 8,000–20,000 pounds (3,600–9,100 kilograms), depending on size and construction | Weight includes the trailer, structural frame, insulation, appliances, water tanks, interior finishes, and personal belongings. The loaded weight must remain within the trailer’s rated capacity and local towing limits. |
| Structural Base | Steel trailer frame with engineered floor framing | The trailer distributes the building load and provides wheels, axles, brakes, suspension, and hitch equipment. The floor is fastened to the frame so the structure can withstand towing forces and road vibration. |
| Wall and Roof Construction | Wood or light-gauge metal framing with sheathing, insulation, and exterior cladding | Wall and roof assemblies are built to balance low weight, structural strength, weather resistance, and thermal performance. The roof must also manage rainwater and withstand wind and travel conditions. |
| Insulation and Energy Performance | Insulated walls, roof, floor, windows, and doors | Because the interior volume is small, correct air sealing and insulation can significantly affect comfort and energy use. Moisture control and ventilation are important for preventing condensation. |
| Interior Layout | Open-plan living area, compact kitchen, bathroom, and optional loft | Space-saving features may include built-in storage, under-stair cabinets, foldable tables, sliding doors, and multi-purpose furniture. Loft access should be designed with safe stairs or ladders and adequate headroom. |
| Electrical System | Shore-power connection, distribution panel, outlets, lighting, and optional renewable-energy equipment | The house can connect to an approved electrical service at its site. Wiring, grounding, overcurrent protection, and installation methods should comply with the electrical rules that apply where the unit is occupied. |
| Water Supply | Connection to a municipal or private water source, or use of a storage tank | Portable units may use flexible utility connections when parked. Some off-grid systems use a fresh-water tank and pump, but tank capacity and freeze protection must be considered. |
| Wastewater System | Connection to a sewer, septic system, holding tank, or approved alternative system | Wastewater cannot simply be discharged onto the ground. The selected system must be compatible with local sanitation requirements and the intended site conditions. |
| Heating and Cooling | Compact heat pump, electric heater, fuel-burning appliance, or ventilation-based cooling | Equipment must be sized for the small floor area and installed with appropriate ventilation, clearances, drainage, and safety controls. Fuel-burning systems require special attention to combustion air and carbon-monoxide protection. |
| Towing Equipment | Suitable heavy-duty tow vehicle, rated hitch, safety chains, electrical connector, and brake controller | The towing vehicle must be rated for the house’s actual loaded weight, tongue weight, and braking requirements. Tire condition, axle ratings, lights, wheel bearings, and brakes should be checked before every trip. |
| Transport Preparation | Utility disconnection, loose-item securing, weight verification, and exterior inspection | Before movement, water and waste connections are disconnected, cabinets and appliances are secured, windows and doors are checked, and exterior projections are inspected. Retractable elements should be locked in the travel position. |
| Route Planning | Bridge clearances, road width, turning radius, grades, obstacles, and local restrictions | Transporters review the complete route before departure. Low bridges, narrow roads, steep slopes, weak surfaces, construction zones, and overhead utilities may require an alternative route or temporary traffic controls. |
| Permits and Escort Requirements | Varies by location, dimensions, weight, and travel distance | Oversize or overweight movement may require travel permits, warning signs, escort vehicles, restricted travel hours, or advance coordination with transportation authorities. Requirements differ between jurisdictions. |
| Site Placement | Level, stable surface with access to utilities and sufficient maneuvering space | At the destination, the unit is positioned, leveled, supported, and connected to approved services. Some sites use blocks or adjustable supports, while others require engineered foundations or anchoring. |
| Mobility Frequency | Designed for occasional relocation rather than daily movement | Although the structure is movable, repeated towing can cause wear to the trailer, cladding, fixtures, plumbing, and interior finishes. A professional inspection is advisable after a long move or before regular relocation. |
| Legal Classification | May be regulated as a recreational vehicle, manufactured dwelling, movable structure, or dwelling unit | Classification depends on construction standards, registration, intended use, foundation type, and local law. Owners should confirm zoning, building, parking, utility, and occupancy requirements before purchase or placement. |
Figures are general planning ranges. Actual dimensions, weights, permits, construction requirements, and utility rules vary by design and jurisdiction.
Utilities, Energy Sources, and Daily Functioning
What Is a Portable Tiny House and How Does It Work?
Utilities, Energy Sources, and Daily Functioning
A portable tiny house is a compact dwelling built on a movable chassis. Its daily systems resemble those in a larger home, but space and capacity are limited. Fresh water may come from a hose connection, storage tank, or collected rainwater. Wastewater usually enters a sealed tank or approved drainage system. Local rules should be checked before installation, because connections and placement requirements vary.
Electricity can come from a public connection, solar panels, batteries, or a small generator. Solar power works well for lights, charging devices, and efficient appliances. It may struggle during several cloudy days, especially when heating water. A battery monitor helps residents track consumption before power disappears unexpectedly. Gas or other fuel sources can support cooking and heating, but ventilation and professional installation remain essential.
Daily life depends on careful routines. A low-flow shower, compact refrigerator, and induction cooker reduce demand. Water tanks need regular inspection, while filters and waste containers require timely cleaning. I have found that small leaks become serious quickly in a confined space. That lesson is easy to ignore. Insulation also matters; a poorly sealed window can make the interior cold, damp, and expensive to heat. Portable living sounds simple, but comfort depends on maintenance, realistic energy planning, and accepting occasional inconvenience.
Legal Requirements, Site Selection, and Practical Limitations
A portable tiny house is a compact dwelling built for relocation, but portability does not guarantee legal occupancy. The 2021 International Residential Code, Appendix AQ, defines a tiny house as a dwelling under 400 square feet, excluding loft areas. However, local governments decide whether to adopt those rules. Zoning may still restrict permanent residence, minimum room sizes, parking, setbacks, or foundation types. A transportable unit may also fall under recreational vehicle standards, such as ANSI A119.5, rather than residential codes. The classification matters.
Site selection needs more than an attractive view. Check zoning maps, road access, utility connections, soil conditions, and flood exposure before purchase. FEMA flood maps can reveal costly risks that sellers overlook. Septic approval may require a soil test and a reserved replacement area. Power connections can also involve long trenching and unexpected fees.
Small footprint. Big paperwork.
The 2024 RV Industry Association report recorded 313,174 wholesale RV shipments in 2023. That figure shows strong demand for mobile living, but it does not prove every portable home is legal on private land. A unit with wheels may still need registration, inspections, and an approved campsite. A unit without wheels may require a building permit and permanent foundation. I would not rely on a seller’s verbal promise. Written confirmation from the planning office is safer, although even that can miss utility restrictions. Practical limits remain: narrow stairs, limited storage, condensation, towing weight, and difficult resale.
Related Posts
-
2026 Best Tiny Trailer Homes for Sale Worldwide?
-
Top Tips for Purchasing Manufactured Tiny Homes Today?
-
Exploring the Future of Living with Innovative Tiny Home Models
-
How to Choose Tiny Trailer Homes for Global Buyers?
-
2025 Guide: How to Find Affordable Tiny Homes for Sustainable Living
-

Best Ideas for Small Homes to Maximize Space and Enhance Living Experience