China Best Tiny Container Homes for Global Buyers?
China is becoming a serious manufacturing base for Tiny Container Homes, but “best” depends on more than a low factory price. Global buyers should examine insulation, structural strength, fire safety, plumbing, electrical systems, and after-sales support before placing an order. A polished showroom unit can hide weak details behind attractive wall panels.
Zack Giffin, architect and tiny-home advocate, once expressed the central idea clearly: “The tiny house is a tool, not a goal.” That perspective matters when comparing Chinese suppliers. A well-designed home should feel practical, not merely compact. Buyers can inspect welded joints, door seals, floor protection, and roof drainage through factory videos or independent inspections. They should also request material lists, production drawings, test records, and realistic shipping dimensions. Small errors become expensive when a unit crosses an ocean.
The strongest Tiny Container Homes suppliers usually offer customization without ignoring engineering limits. They can adapt kitchens, bathrooms, windows, and solar systems while preserving safe load paths. However, “custom” does not automatically mean reliable. Local planning rules, wind loads, snow loads, utility connections, and installation permits still apply in the destination country. A container home designed for a mild climate may perform poorly in freezing weather or intense heat. That detail is easy to miss.
China may offer competitive pricing, efficient production, and attractive design choices. It may also create communication gaps, warranty disputes, and unexpected import costs. The best supplier is not always the cheapest. Careful verification, clear contracts, and independent technical review help turn a promising concept into a durable home. Sometimes, walking away is the smarter purchase.
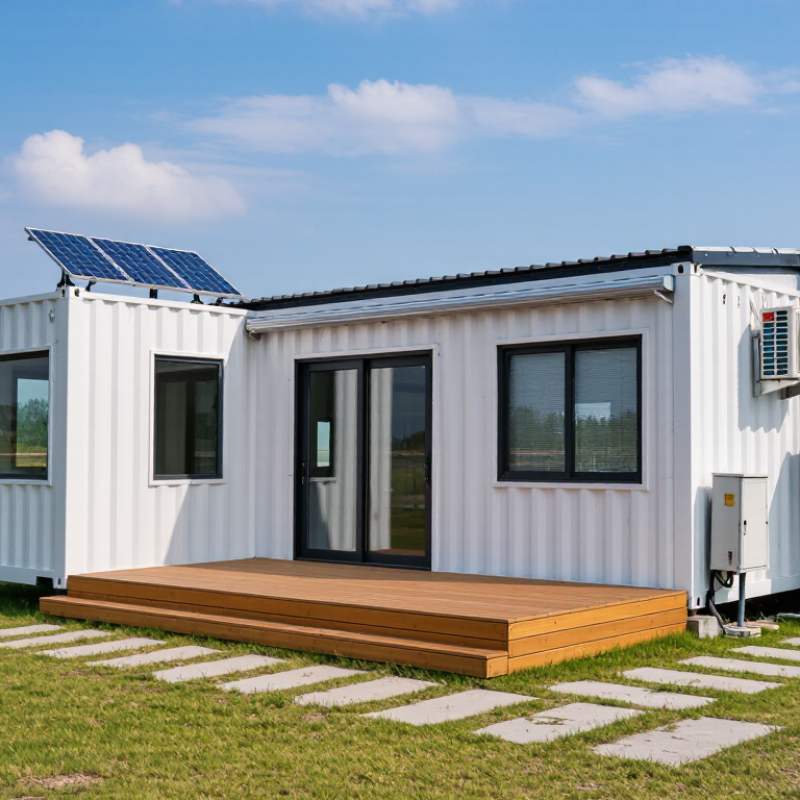
What Defines a Tiny Container Home for Global Buyers?
A tiny container home for global buyers is more than a steel box with attractive windows. It should offer safe structure, efficient insulation, and a practical daily layout. In site inspections, I look closely at welds, roof joints, floor moisture, and door alignment. Small defects can become expensive problems after shipping.
Climate changes the definition of quality. A home for a cold region needs thermal breaks, sealed windows, and protected plumbing. A coastal location requires corrosion-resistant treatment and careful drainage. In hot climates, cross-ventilation, shading, and reflective roofing matter more than decorative finishes. Local building codes, electrical systems, fire safety rules, and foundation requirements must be checked before purchase.
Space should feel usable, not merely compact. A 20-foot unit may fit a bed, bathroom, kitchenette, and storage, but every centimeter needs a purpose. I prefer full-size ventilation openings, washable surfaces, and service access behind appliances. Buyers should request material specifications, inspection records, loading details, and realistic delivery terms. Photos are not enough.
A perfect model does not exist. I once underestimated the value of exterior shade; the interior became uncomfortable during afternoon heat. That mistake changed how I assess layouts. Honest manufacturers should explain limitations, maintenance needs, and possible modifications. Clear documentation builds more confidence than exaggerated promises.
Key Features and Space Planning in Tiny Container Homes
China’s tiny container homes attract global buyers through compact construction and flexible layouts. Yet space planning matters more than appearance.
A standard 20-foot container offers roughly 13.9 square meters inside, according to ISO 668 dimensions and typical wall assemblies. After insulation, wiring, and finishes, usable space becomes smaller. Every centimeter matters.
A practical layout places the bathroom near the kitchen wall. This reduces plumbing runs and maintenance points. A 60-centimeter deep counter can support cooking without blocking circulation. Sliding doors save valuable floor space. A raised bed can create storage below, but headroom must be checked carefully. It may feel cramped.
Thermal performance deserves equal attention. The 2024 Global Status Report for Buildings and Construction states that buildings use about 32% of global energy and produce approximately 34% of global carbon emissions.
High-quality insulation, controlled ventilation, and low-energy lighting can reduce operating demands. However, oversized glass panels may create heat gain in warm climates. That design mistake is easy to miss in product images.
Experience from modular projects shows that furniture should be measured before factory production. A sofa that fits a showroom plan may block the entrance onsite. Buyers should request wall-section drawings, insulation specifications, drainage details, and verified floor plans.
Local professionals must also review structural loading, fire safety, accessibility, and planning requirements. UN-Habitat reported that about 1.6 billion people lacked adequate housing in 2020, increasing interest in efficient, dignified small homes. Compact does not mean careless.
Materials, Construction Standards, and Climate Adaptation
China-made tiny container homes can serve global buyers, but climate adaptation matters more than appearance. A strong unit often uses galvanized steel, weather-resistant coatings, and insulated wall panels. These materials help resist rain, salt air, and temperature changes. However, steel can create thermal bridges around frames and windows. Poor detailing may cause condensation behind interior panels. That problem is easy to miss during a factory visit.
Construction should follow the destination’s building codes, not only factory procedures. Buyers should request welding records, material certificates, insulation data, and electrical test reports. Wind zones, snow loads, seismic risks, and flood exposure require separate engineering checks. In coastal areas, fasteners and hinges need corrosion protection. In cold regions, doors, floors, and plumbing need stronger insulation and freeze protection. Hot climates may require roof ventilation, shaded glazing, and efficient cooling. One design rarely fits every climate. That is where many projects need honest revision.
Tips: Ask for drawings showing insulation layers and drainage paths. Confirm transport dimensions before ordering. Use an independent local engineer for foundation, utilities, and permits. Check sample joints for gaps, rust, and water entry after heavy rain. Factory quality is useful, but it is not the whole building. Some buyers focus too heavily on the container shell and overlook the site conditions. That mistake can become expensive.
China Best Tiny Container Homes for Global Buyers? - Materials, Construction Standards, and Climate Adaptation
| Evaluation Dimension | Typical Specification or Range | Relevant Standard, Requirement, or Fact | Global Buyer Consideration |
|---|---|---|---|
| Common footprint | Approximately 14–30 m² of internal floor area for a compact one-module unit | A standard 20-foot container has an external length of about 6.06 m and width of about 2.44 m under ISO container dimensions. | Confirm transport width, local setbacks, usable internal area, and whether the unit is container-based or merely container-shaped. |
| Structural frame | Cold-formed galvanized steel or welded structural steel; common wall framing thicknesses are selected according to engineering calculations rather than appearance. | Structural design should account for dead, live, wind, snow, seismic, transport, lifting, and foundation loads. Chinese projects commonly reference GB 50009, GB 50011, and GB 50068 where applicable. | Request stamped structural calculations for the destination country and verify corrosion protection at welds, cuts, and connection points. |
| Exterior wall system | Insulated sandwich panels, composite boards, or framed walls with mineral wool, glass wool, polyurethane, or phenolic insulation. | Thermal performance depends on insulation type, thickness, thermal bridges, joints, windows, and air leakage—not insulation thickness alone. | Ask for declared thermal conductivity, fire classification, panel test reports, and condensation-control details. |
| Roof and rain protection | Metal roof sheets or insulated roof panels with sealed penetrations, gutters, flashing, and a positive drainage slope. | Roof design must be matched to local rainfall, snow load, wind uplift, drainage capacity, and maintenance access. | For tropical or monsoon regions, prioritize overhangs, corrosion-resistant fasteners, raised thresholds, and tested waterproofing details. |
| Insulation and energy performance | A practical target is a continuous insulated envelope with low-emissivity glazing and minimized thermal bridges; exact U-values should follow the local energy code. | There is no single worldwide insulation value suitable for every climate. Heating-dominated, cooling-dominated, and mixed climates require different assemblies. | Require a climate-specific energy calculation instead of relying on a generic “four-season” claim. |
| Windows and doors | Double glazing is common; low-emissivity coatings, laminated glass, thermal breaks, insect screens, and external shading may be added. | Performance should be specified by U-value, solar heat-gain coefficient, air leakage, water penetration, and wind-load resistance. | Use solar shading and lower solar gain in hot climates; prioritize airtightness and low U-values in cold climates. |
| Fire safety | Non-combustible or fire-tested insulation, protected escape routes, smoke alarms, fire-rated service penetrations, and compliant cooking installations. | Fire requirements vary by jurisdiction. Chinese designs may reference GB 50016, but local approval normally governs the final installation. | Obtain complete fire-test documentation for the exact wall, roof, floor, and interior finish assemblies. |
| Electrical system | Single-phase systems are common for small units; voltage, frequency, breaker arrangement, earthing, cable sizes, and outlets must be configured for the destination. | Electrical installations must comply with the destination country’s wiring and inspection rules; a factory configuration is not automatically approved overseas. | Confirm compatibility with local voltage and frequency, residual-current protection, surge protection, and utility connection procedures. |
| Plumbing and wastewater | PEX, multilayer, or other approved piping; options may include municipal sewer connection, holding tanks, septic systems, or compact treatment units. | Potable water, backflow prevention, drainage, venting, greywater, and sewage disposal are controlled by local health and building regulations. | Do not assume a “plug-and-play” bathroom is legal without site-specific drainage and wastewater approval. |
| Cold-climate adaptation | Higher insulation levels, protected water lines, frost-resistant foundations, airtight construction, mechanical ventilation, and heating sized for the design temperature. | The local winter design temperature and snow load determine envelope and mechanical-system requirements. | Check freeze protection during transport, storage, and unoccupied periods, not only during normal operation. |
| Hot and humid climate adaptation | Reflective roofing, ventilated cavities where appropriate, external shading, insect screens, corrosion protection, dehumidification, and moisture-resistant finishes. | Moisture control requires a coordinated rain screen, air barrier, vapor-control strategy, ventilation, and air-conditioning design. | Evaluate mold risk, salt-air corrosion near coasts, UV exposure, drainage, and the capacity of the cooling system. |
| High-wind and coastal regions | Engineered tie-downs, reinforced corners, impact-resistant openings where required, stainless or protected fasteners, and a corrosion-control system. | Wind design must use the site’s basic wind speed, exposure category, building height, opening conditions, and uplift calculations. | A heavy unit is not automatically hurricane-resistant; foundation anchorage and connection detailing are critical. |
| Seismic regions | Lightweight construction can reduce inertial loads, but frames, connections, cladding, fixtures, and foundations still require seismic design. | Seismic requirements depend on local hazard maps, soil conditions, occupancy, structural system, and engineering category. | Request destination-site calculations; transport locks and lifting points are not substitutes for permanent seismic anchorage. |
| Factory quality control | Weld inspection, dimensional checks, coating-thickness checks, water testing, electrical testing, plumbing pressure testing, and photographic records. | Inspection evidence should identify the tested assembly, test method, date, result, and corrective action—not only provide general factory photographs. | Include an independent pre-shipment inspection and a documented punch list in the purchase contract. |
| Permits and final approval | Planning permission, building approval, foundation design, utility approvals, fire review, energy compliance, and occupancy inspection may all be required. | A unit’s manufacture in China does not determine its legal classification in the importing country; local authorities may classify it as a dwelling, modular building, manufactured home, or temporary structure. | Obtain written confirmation from the local building authority before placing a deposit or arranging shipment. |
Note: Specifications are indicative industry ranges and reference points. Final materials, structural design, energy performance, fire safety, utilities, and approvals must be verified for the project site and destination jurisdiction.
Costs, Shipping, Installation, and Import Considerations
Buying a tiny container home from China can reduce factory costs, but the invoice is only one part of the budget. Ask for a detailed quote covering materials, interior fixtures, packaging, export documentation, and port handling. Confirm whether the price is EXW, FOB, or delivered to your destination. These terms can change the final cost significantly.
Shipping needs careful planning. A compact home may still require a full container, special loading equipment, or a flat-rack service. Request packed dimensions, gross weight, loading photos, and a realistic sailing schedule. Ocean freight is not the only expense. Customs duties, value-added tax, terminal charges, storage, insurance, and broker fees may apply. Currency changes can also affect your estimate.
Installation is often underestimated. Prepare a level foundation, drainage route, electrical connection, lifting space, and local transport access before arrival. A crane may be necessary. Check insulation, fire safety, structural strength, and weather resistance against your local building rules. Import requirements vary by country, so consult a licensed customs broker and a local building professional. Do not rely only on factory drawings. They may not match local approval standards. One detail I would reconsider is the “plug-and-play” promise; utility connections and permits rarely feel simple on site. Ask for material certificates, inspection records, warranty terms, and replacement procedures in writing. Get a sample contract reviewed before paying a large deposit.
How to Evaluate Suppliers and Choose the Right Model
China’s tiny container homes attract global buyers with compact layouts, factory production, and flexible delivery options. Yet a low quote can hide missing insulation, unclear specifications, or expensive port work.
Evaluate suppliers through evidence, not polished photos. Ask for recent factory videos, material certificates, welding details, floor plans, and a complete quotation. Confirm the steel grade, wall thickness, insulation rating, window standards, electrical voltage, plumbing connections, and fire-safety documentation. Request a sample contract with delivery terms, inspection stages, spare-part support, and warranty limits. An independent pre-shipment inspection is useful. I would not skip it, even after a confident video call. Some suppliers answer quickly but avoid exact measurements. That is a warning sign.
Tips: Compare three written quotations using the same specification sheet. Check whether the price includes packing, inland transport, export handling, and destination charges. Choose a model around your climate, site access, and daily use, not just its appearance. Coastal buyers may need stronger corrosion protection, while cold-region buyers need better insulation and protected pipes. Visit, when possible. If visiting China is impractical, hire a qualified local inspector and verify references directly. My assessment would still include uncertainty: photographs cannot reveal long-term moisture performance, and a factory promise is not a test result.
