


10 Best Shower Door Enclosures for Every Bathroom
Choosing among the 10 Best Shower Door Enclosures for Every Bathroom means balancing appearance with daily use. A clear frameless panel can make a compact bathroom feel more open, while a framed sliding door may suit a tub-shower combination where space is tight. Before comparing styles, measure the opening at the top, middle, and bottom. Older walls are not always square. That small detail matters.
Architect Louis Sullivan’s famous principle, “form ever follows function,” offers a useful lens for this decision. His words are not about shower doors specifically, but they fit a product that must work well before it looks impressive. Think about who uses the bathroom, how far a hinged door can swing, and where water tends to splash. Check the glass thickness, hardware finish, cleaning needs, and the manufacturer’s installation requirements. Details matter.
This guide explores enclosure options for different layouts, budgets, and design preferences, from bright, minimal glass to practical framed configurations. Some choices look striking in photographs but may demand more frequent cleaning in a busy home. Others feel less dramatic yet make everyday entry easier. There is no universal winner. A careful fit often matters more than a fashionable finish, and even a good product can disappoint if the measurements or installation are wrong. We’ll look at the trade-offs clearly, so you can narrow the list to an enclosure that suits your bathroom—not just the showroom.
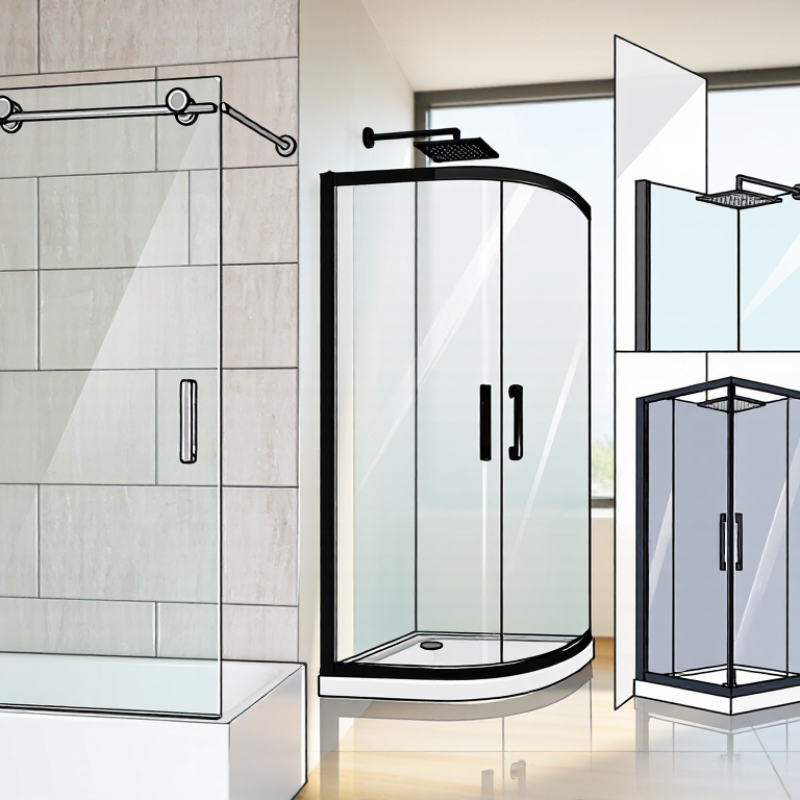
How to Choose a Shower Door Enclosure for Your Bathroom
A shower enclosure should fit the room’s daily routine, not just its floor plan. Measure the opening at the top, middle, and bottom; older walls are rarely perfectly square. Note nearby toilets, towel bars, and drawers, then check whether a hinged door can swing clear. In a tight bathroom, a sliding panel may preserve useful floor space, though its track needs regular cleaning. Measure twice. Also check the curb and floor slope: standing water near the glass can leave mineral marks and make cleaning harder.
Choose glass and hardware for the conditions they will face. Ask a qualified installer to confirm safety-glazing certification, wall support, and compatibility with the enclosure’s weight. EPA WaterSense technical specifications set showerhead flow at 2.0 gallons per minute, compared with the federal standard of 2.5 gallons per minute—a useful reminder to consider water use alongside enclosure style. An enclosure itself does not reduce shower flow, but a well-planned layout can make lower-flow fixtures easier to use comfortably. Small detail, big consequence. I would not choose solely by a showroom photo; check how the door opens when someone is holding a towel, and whether you can reach every glass edge to clean it.
| Enclosure Type | Best For | Layout and Door Style | Key Advantages | Things to Consider | Selection Tip |
|---|---|---|---|---|---|
| Framed Sliding Enclosure | Compact bathrooms and alcove showers | Panels slide along tracks, so the door does not swing into the room. | Space-efficient, widely available, and supported by a surrounding frame. | Tracks need regular cleaning to manage soap residue and standing water. | Check that the sliding panels provide a comfortable entry opening and that the track can be cleaned easily. |
| Frameless Sliding Enclosure | Bathrooms where a clean, open appearance is desired but swing space is limited | Sliding glass panels use minimal visible framing and a track or roller system. | Combines a streamlined look with the space-saving function of a sliding door. | Requires accurate installation and suitable wall support; hardware and glass edges need routine care. | Confirm the wall is suitable for the required hardware and compare the clear entry width between models. |
| Hinged or Pivot Door Enclosure | Bathrooms with clear floor space beside the shower | A glass door swings on hinges or a pivot, usually from a fixed panel or wall. | Provides a broad, straightforward entrance and is generally easy to access for cleaning. | The door needs unobstructed swing clearance and may direct water outward when opened. | Measure the full door-swing area, including nearby vanities, toilets, and towel bars. |
| Neo-Angle Enclosure | Corner showers in smaller bathrooms | Angled glass panels create a clipped-front enclosure, often with a hinged door. | Uses a corner efficiently and can preserve more usable floor area than a square footprint. | Installation depends on the shower base dimensions and the exact angle of the walls. | Match the enclosure to the shower base and verify measurements at several points before ordering. |
| Curved or Quadrant Enclosure | Corner installations where a rounded front is preferred | Curved glass follows a rounded shower base; doors commonly slide along the curve. | Softens the look of a corner shower and avoids a door swinging into the room. | Requires a compatible curved base, and replacement parts may need to match the specific design. | Check the base radius and opening dimensions; curved systems are not interchangeable with straight-front models. |
| Fixed-Panel Walk-In Enclosure | Large showers and bathrooms designed for easy entry | One or more stationary glass panels leave an open entry rather than using a hinged door. | Has few moving parts and a simple, open appearance. | Water can escape through the open entry if the panel position, showerhead direction, or floor slope is unsuitable. | Plan the panel length and showerhead placement together, and confirm the floor directs water toward the drain. |
| Bathtub Shower Screen | Bathrooms using a bathtub for both bathing and showering | A fixed or hinged glass screen sits on the tub rim to help contain spray. | Offers a more open look than a full shower curtain and is easy to wipe down. | The screen must suit the tub rim and wall arrangement; gaps can allow some water to escape. | Choose a screen compatible with the tub shape and decide whether a fixed or movable panel better suits access. |
| Framed Bypass Enclosure | Wide alcove showers and households needing overlapping sliding panels | Two or more panels pass one another on parallel tracks. | Allows access from either side and does not require additional room for a swinging door. | Only part of the opening is accessible at one time, and the overlapping area can be harder to reach for cleaning. | Compare the usable entrance width, not just the overall enclosure width. |
| Low-Threshold or Accessible Enclosure | People who benefit from easier entry and a more accessible shower layout | Designed around a low or level entry, with a door or open-panel arrangement suited to the room. | Can reduce the step into the shower and make entry more convenient. | Accessibility depends on the whole installation, including entry width, floor slope, grab bars, and local requirements. | Plan the enclosure with the shower base and accessibility needs; check applicable building and safety codes. |
| Steam Shower Enclosure | Purpose-built steam showers | A more fully enclosed system with a closable door and panels designed to limit steam escape. | Helps retain heat and steam when installed as part of a suitable steam-shower system. | Requires appropriate ventilation, moisture-resistant materials, and a design intended for steam use. | Confirm that the enclosure, ceiling, seals, and ventilation are all specified for steam applications. |